33 Iron Sight Drive, St. Augustine, FL 32095
- $499,000
- 4
- BD
- 3
- BA
- 2,782
- SqFt




- Sold Price
- $499,000
- List Price
- $499,000
- Closing Date
- Jan 14, 2026
- MLS#
- 2086368
- Status
- CLOSED
- Type
- Single Family Residential
- New Construction
- Yes
- County
- St. Johns
- City
- St. Augustine
- Neighborhood
- 306-World Golf Village Area-NE
- Subdivision
- Bannon Lakes
- Bedrooms
- 4
- Bathrooms
- 3
- Half-baths
- 1
- Living Area
- 2,782
Property Description
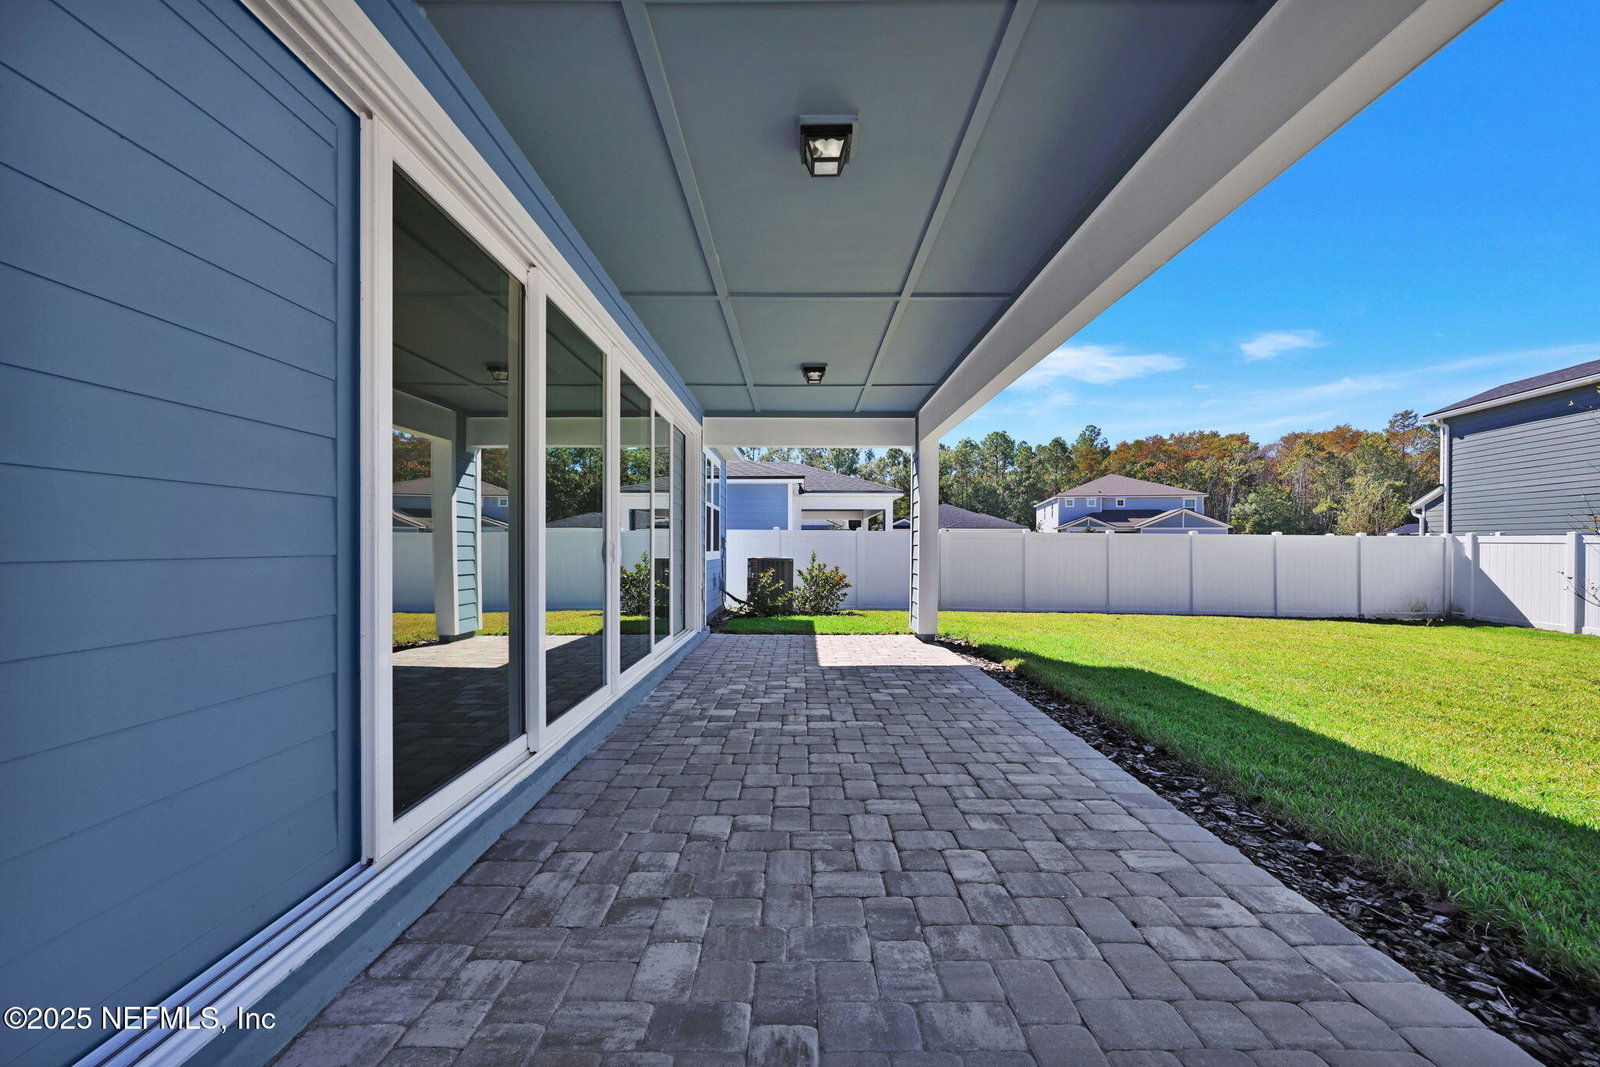
Welcome to the 2 story Whitestone home, where warmth meets style in the inviting Coastal Elevation. With 4 bedrooms, 2.5 baths, and a versatile Enclosed Flex Room—perfect for a home office. The airy Upstairs Loft and 2-Car Garage offer flexibility and function, while Luxury Vinyl Plank flooring throughout the main areas and Owner's Suite adds a touch of elegance and durability. The heart of the home is the Gourmet Kitchen, showcasing Built-In Stainless-Steel Appliances, Quartz Countertops, Ripple Tile Backsplash, and upgraded 42'' Upper White Cabinets. The bright Gathering Room opens with Pocket Sliding Glass Doors to a generous Covered Lanai. Upstairs, you'll find roomy secondary bedrooms and a versatile Loft, while the main-floor Owner's Suite offers a peaceful retreat with a Walk-In Shower, Dual-Sink Vanity, and spacious Walk-In Closet. Step outside to a spacious, flat homesite partially enclosed by a white vinyl fence. Experience comfort, charm, and room to grow.
/t.realgeeks.media/resize/300x/https://u.realgeeks.media/JacksonvilleNewListings%252FCR_Stamp_White_Background_-_Jacksonville_New_Listings.png)
Additional Information
- Year Built
- 2025
- Style
- Other
- Stories
- 2
- Community Amenities
- Basketball Court, Boat Dock, Clubhouse, Fitness Center, Jogging Path, Park, Playground, Tennis Court(s), Trash, Pickleball, Pool
- HOA
- 48
- HOA Frequency
- Monthly
- CDD
- Yes
- CDD Fee
- 2877.44
- Lot Dimensions
- 50'x125'
- Lot Description
- Sprinklers In Front, Sprinklers In Rear
- Interior Features
- Built-in Features, Entrance Foyer, Kitchen Island, Open Floorplan, Pantry, Walk-In Closet(s), Primary Bathroom - Shower No Tub, Split Bedrooms
- Utilities
- Cable Available, Natural Gas Available
- Major Appliances
- Disposal, Dishwasher, Gas Range, Microwave, Tankless Water Heater
- Cooling
- Central Air
- Roof
- Shingle
- Elementary School
- Mill Creek Academy
- Middle School
- Mill Creek Academy
- High School
- Tocoi Creek
Listing courtesy of PULTE REALTY OF NORTH FLORIDA, LLC.. Selling Office: .