269 Village Green Avenue, St. Johns, FL 32259
- $542,500
- 4
- BD
- 3
- BA
- 2,407
- SqFt






- Sold Price
- $542,500
- List Price
- $550,000
- Closing Date
- Oct 08, 2025
- MLS#
- 2106298
- Status
- CLOSED
- Type
- Single Family Residential
- County
- St. Johns
- City
- St. Johns
- Neighborhood
- 301-Julington Creek/Switzerland
- Subdivision
- Village Green
- Bedrooms
- 4
- Bathrooms
- 3
- Half-baths
- 1
- Living Area
- 2,407
- Acres
- 0.43
Property Description
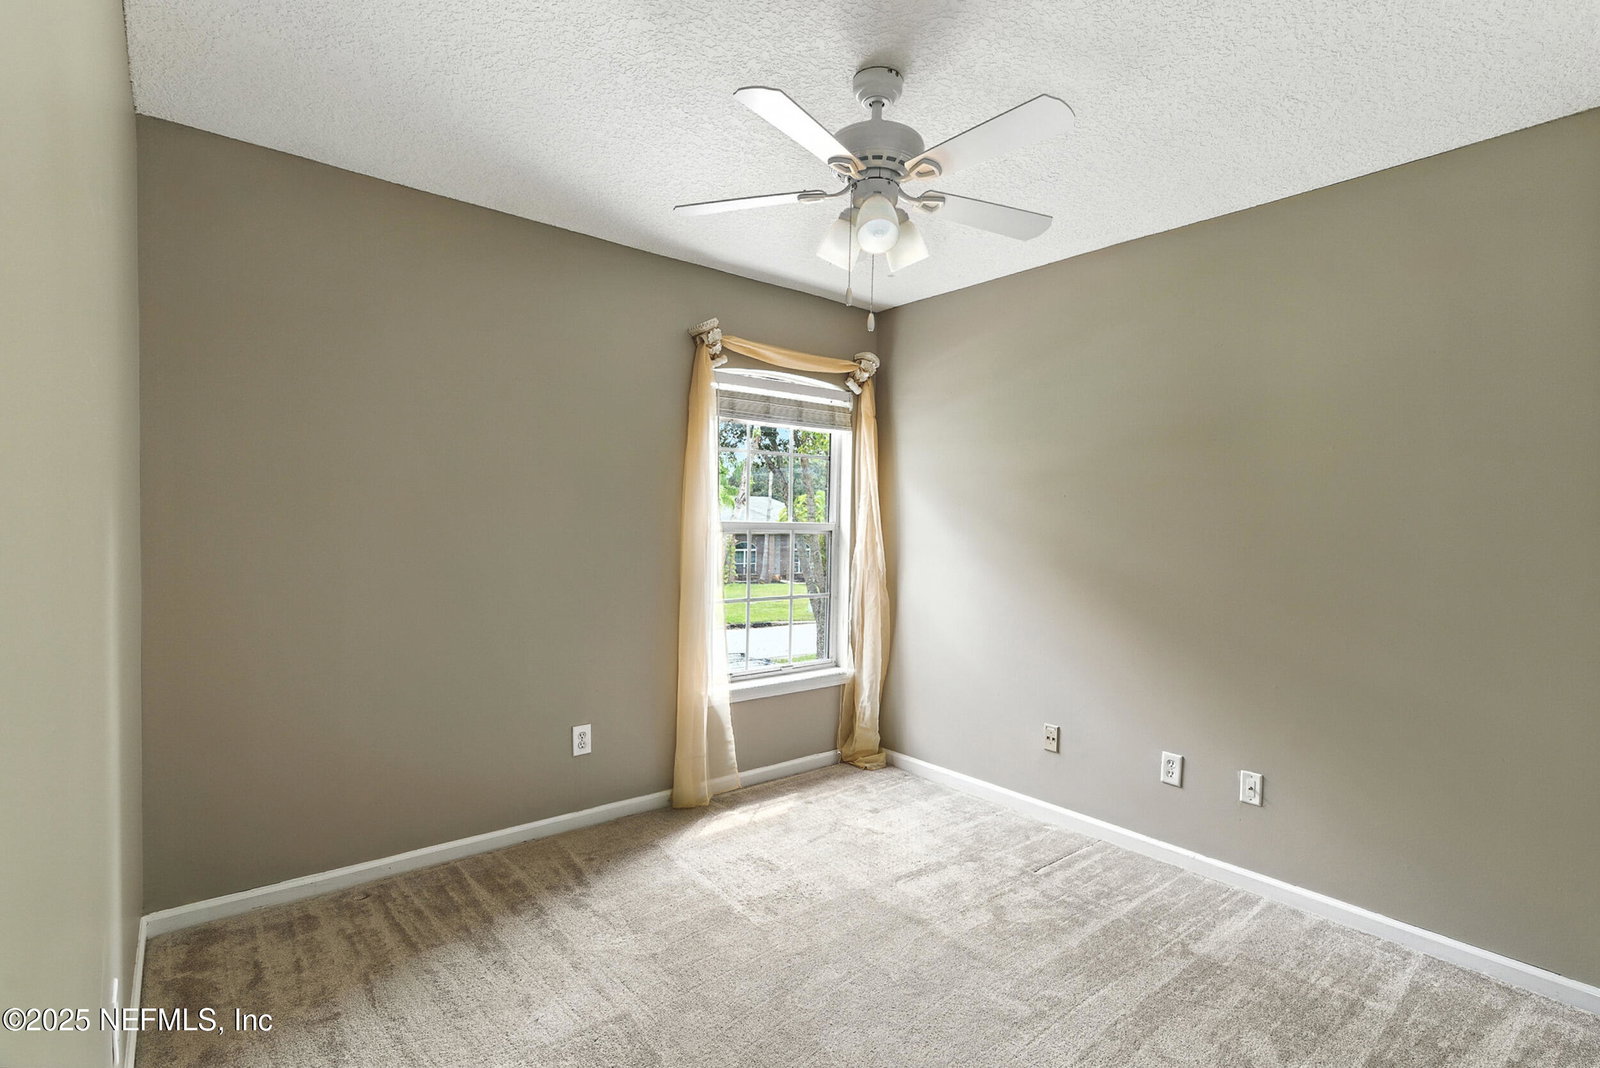
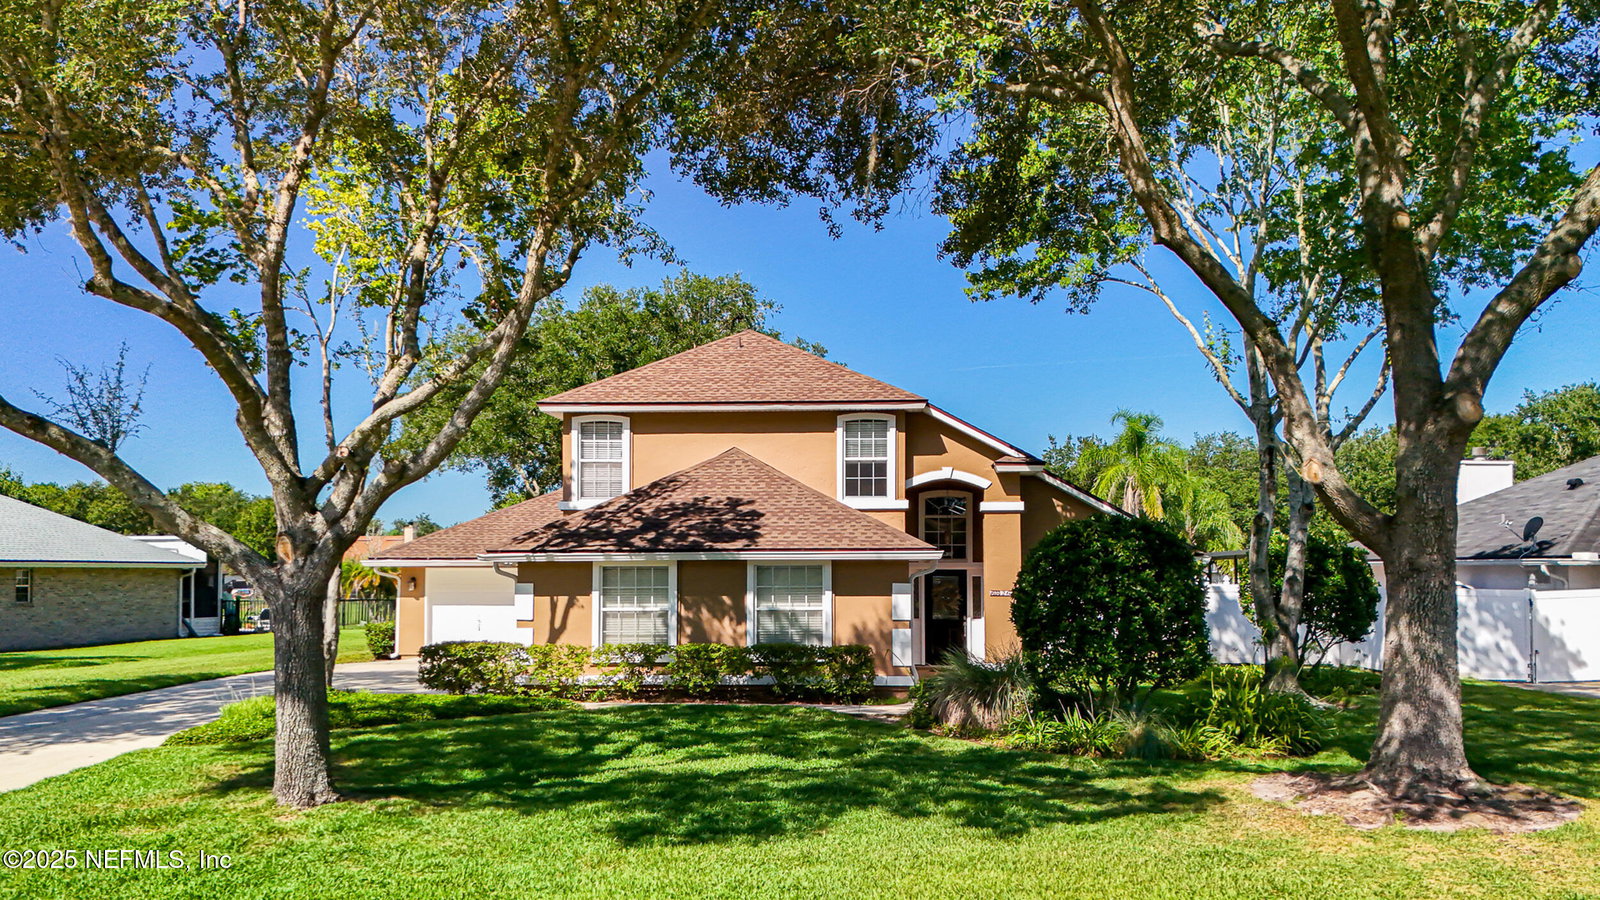
Welcome to this beautifully updated & maintained 4 bed, 2.5 bath pool home in the desirable Village Green community of St. Johns. Set on a serene lakefront lot, this two-story home features a screened, solar-heated pool with spa, paver lanai, and spacious backyard perfect for entertaining. Recent updates include a new roof (2024), exterior paint (2024), skylights (2025), water heater (2023), pool automation system, and solar panels for year-round enjoyment. Inside, you'll find soaring ceilings, a bright family room, and an beautifully designed kitchen with granite counters, stainless appliances, and a new Whirlpool gas range (2025). The first-floor primary suite offers a newly tiled shower, dual vanities, garden tub, and walk-in closets. With a huge bonus room upstairs for the secondary bedrooms there are tons of possibilities! Additional features include new windows in many rooms, smart thermostat, Rainbird irrigation system, and an oversized garage. Conveniently located near A-rated schools, shopping, and dining, this move-in ready home blends comfort and modern upgrades.
/t.realgeeks.media/resize/300x/https://u.realgeeks.media/JacksonvilleNewListings%252FCR_Stamp_White_Background_-_Jacksonville_New_Listings.png)
Additional Information
- Year Built
- 2000
- Style
- Contemporary, Traditional
- Stories
- 2
- HOA
- 338
- HOA Frequency
- Annually
- Lot Description
- Sprinklers In Front, Sprinklers In Rear
- Waterfront Description
- Lake Front
- Interior Features
- Breakfast Bar, Built-in Features, Ceiling Fan(s), Entrance Foyer, Eat-in Kitchen, Pantry, Primary Downstairs, Smart Thermostat, Walk-In Closet(s), Primary Bathroom -Tub with Separate Shower, Split Bedrooms
- Utilities
- Electricity Connected, Sewer Connected, Water Connected
- Major Appliances
- Dishwasher, Electric Water Heater, Gas Range, Water Softener Owned
- Cooling
- Central Air
- Pool
- Electric Heat, Heated, In Ground, Pool Sweep, Screen Enclosure, Solar Heat
- Roof
- Tile
- Elementary School
- Cunningham Creek
- Middle School
- Switzerland Point
- High School
- Bartram Trail
Listing courtesy of WATSON REALTY CORP. Selling Office: .