14436 Basilham Lane, Jacksonville, FL 32258
- $370,000
- 3
- BD
- 2
- BA
- 1,627
- SqFt




- Sold Price
- $370,000
- List Price
- $380,000
- Closing Date
- Oct 15, 2025
- MLS#
- 2108465
- Status
- CLOSED
- Type
- Single Family Residential
- County
- Duval
- City
- Jacksonville
- Neighborhood
- 014-Mandarin
- Subdivision
- Hatton Chase
- Bedrooms
- 3
- Bathrooms
- 2
- Living Area
- 1,627
- Acres
- 0.64
Property Description
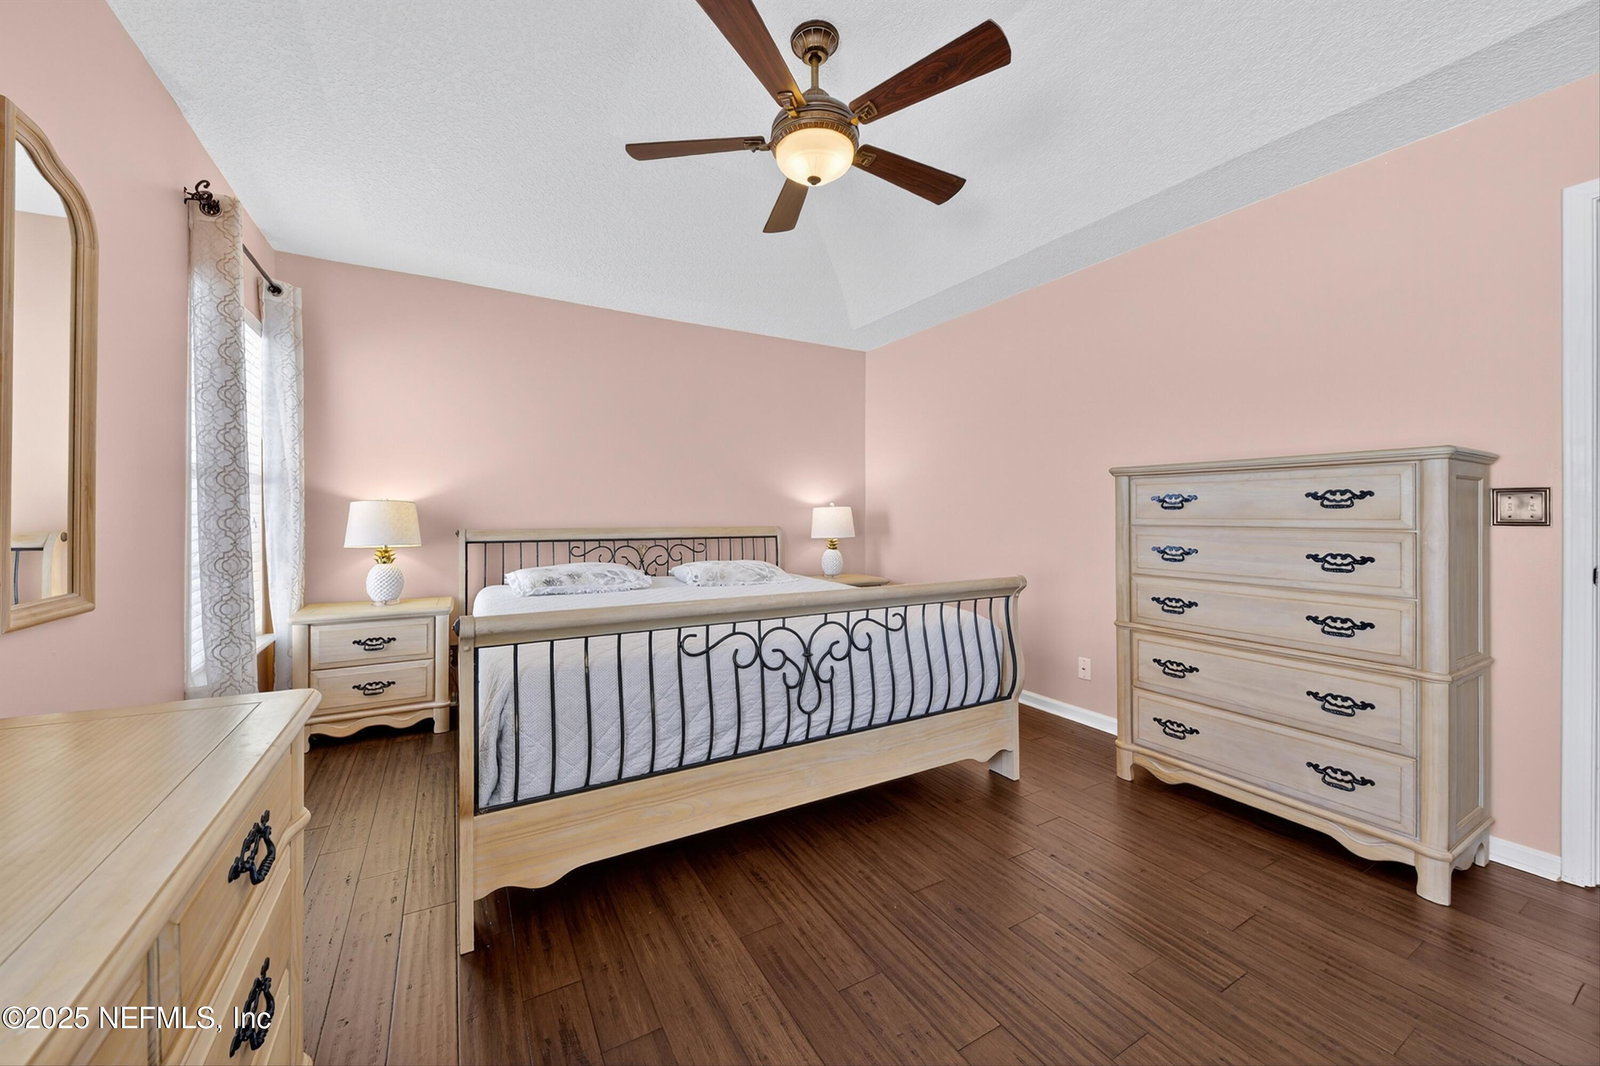
Welcome home to this Beautifully maintained waterfront home in desirable Hatton Chase. This home Features an open concept floor plan with split bedrooms, a breakfast nook and a formal dining room. Enjoy worry free living with like new features in this thoroughly updated home. Kitchen and bathrooms remodeled in 2021. Flooring and HVAC replaced in 2021, new roof in 2023 and a new water heater in 2024. The kitchen is well equipped with black stainless-steel appliances, granite countertops, counter height bar top with a copper sink. The kitchen connects the breakfast nook and fireplace adorned great room making this area ideal for casual entertaining. A dining room is available for more intimate settings. French doors provide a scenic view of the lake and invitation to the outdoor living space with a custom pavestone patio surrounded by mature flowering trees and shrubs. The primary suite is spacious with a renovated spa inspired bathroom complete with a soaking tub, separate shower, dual vanities and a walk-in closet. Designer touches include beautiful wood and tile flooring, tiled backsplash, updated light fixtures, fans, Hardi Plank Siding and much more. Two additional bedrooms and a remodeled bathroom provide accommodations for friends and relatives. Hatton Chase is conveniently located near Baptist South Hospital, shopping, restaurants, I-95 and US-1.
/t.realgeeks.media/resize/300x/https://u.realgeeks.media/JacksonvilleNewListings%252FCR_Stamp_White_Background_-_Jacksonville_New_Listings.png)
Additional Information
- Year Built
- 1998
- Style
- Ranch
- Stories
- 1
- HOA
- 251
- HOA Frequency
- Annually
- Lot Description
- Cul-De-Sac
- Waterfront Description
- Pond
- Interior Features
- Breakfast Bar, Ceiling Fan(s), Entrance Foyer, Open Floorplan, Pantry, Vaulted Ceiling(s), Walk-In Closet(s), Primary Bathroom -Tub with Separate Shower, Breakfast Nook
- Fireplace Description
- Wood Burning
- Utilities
- Electricity Connected, Sewer Connected, Water Connected
- Major Appliances
- Dryer, Disposal, Dishwasher, Electric Oven, Electric Range, Electric Water Heater, Ice Maker, Refrigerator, Washer
- Heating
- Central
- Cooling
- Central Air
- Roof
- Shingle
- Parking
- Garage
- Elementary School
- Bartram Springs
- Middle School
- Twin Lakes Academy
- High School
- Atlantic Coast
Listing courtesy of WATSON REALTY CORP. Selling Office: .