1932 Vista Lakes Drive, Fleming Island, FL 32003
- $580,000
- 5
- BD
- 3
- BA
- 2,686
- SqFt






- Sold Price
- $580,000
- List Price
- $589,000
- Closing Date
- Nov 14, 2025
- MLS#
- 2114745
- Status
- CLOSED
- Type
- Single Family Residential
- County
- Clay
- City
- Fleming Island
- Neighborhood
- 122-Fleming Island-NW
- Subdivision
- Eagle Harbor
- Bedrooms
- 5
- Bathrooms
- 3
- Living Area
- 2,686
- Acres
- 0.36
Property Description
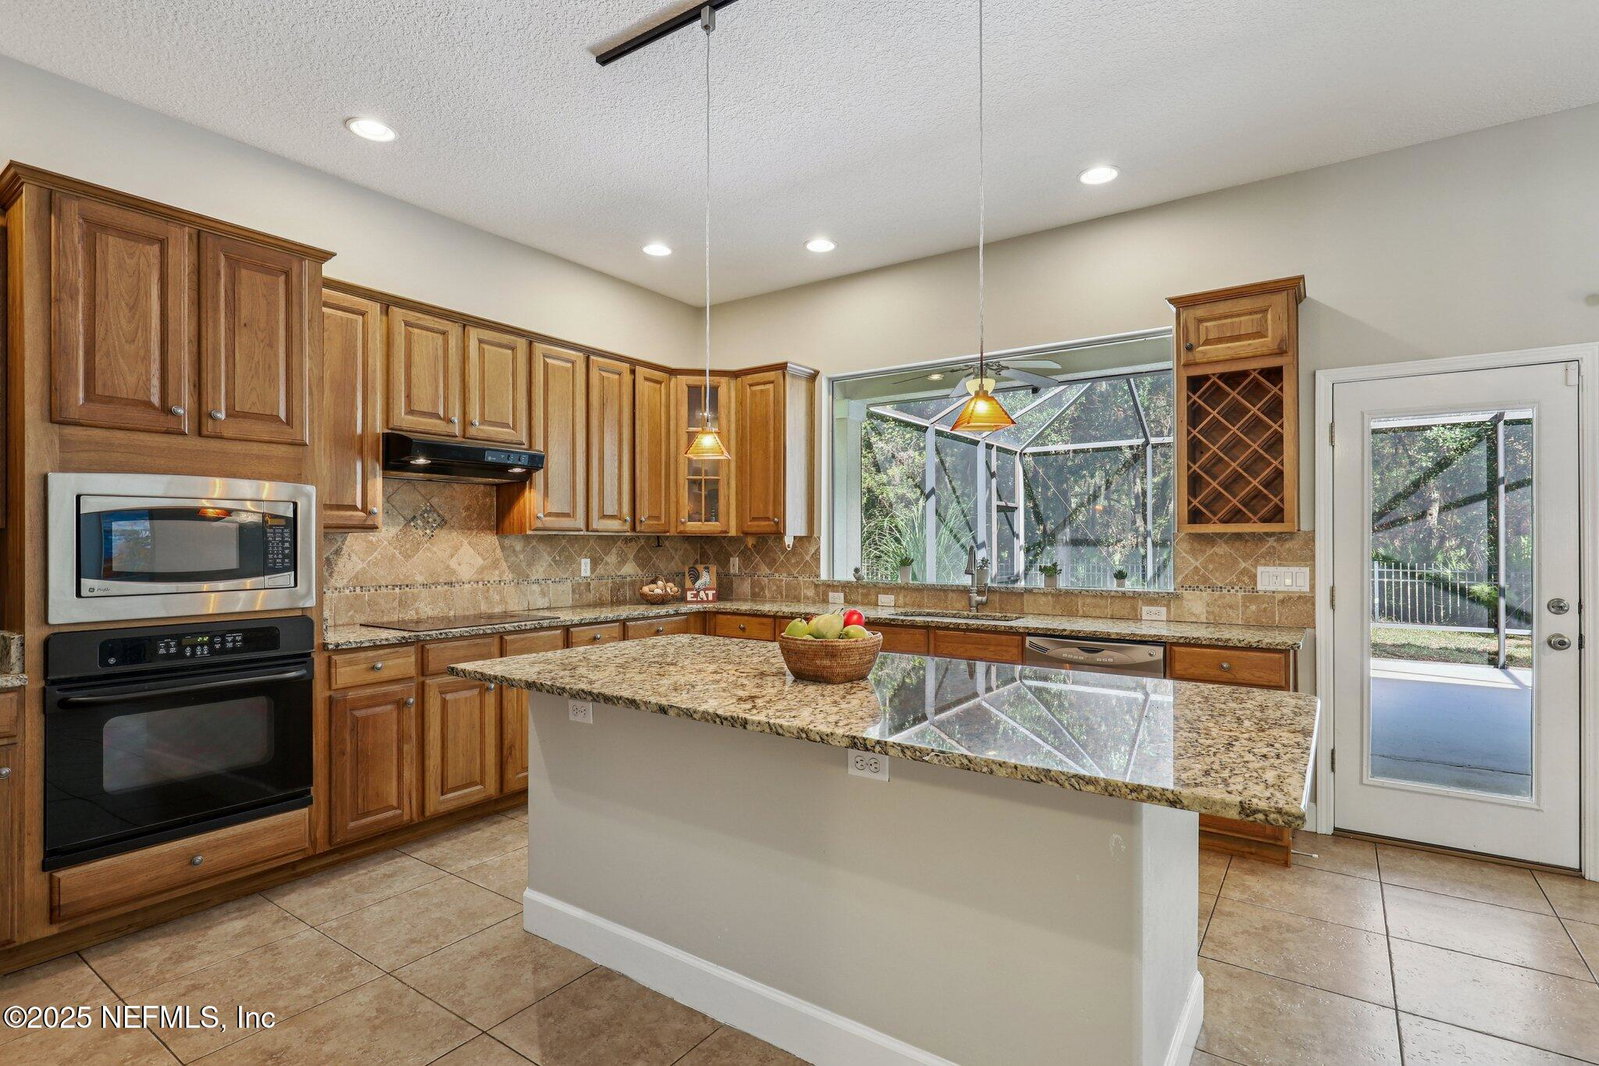
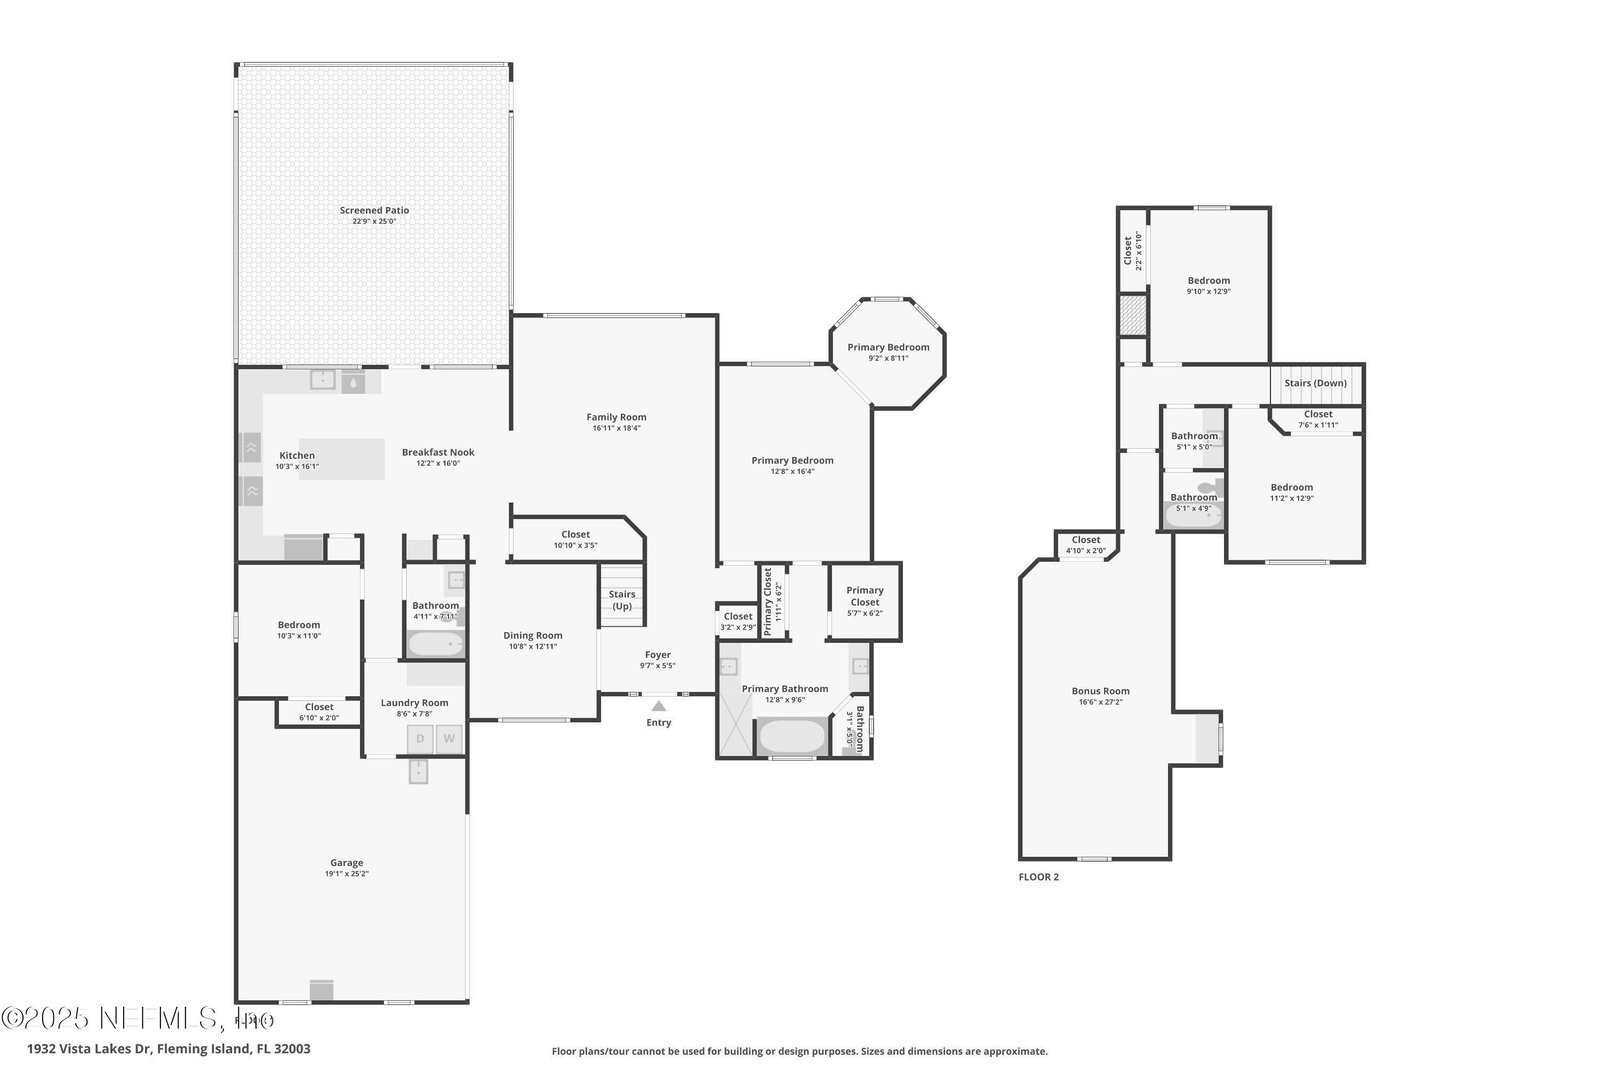
The time honored community of Eagle Harbor on Fleming Island is one of the most beautiful amenity rich places to call home in all of North Florida. There are miles of roads within it's borders that meander past the challenging 18 hole golf course, multiple waterparks, countless sidewalks and trails, tennis and pickle ball courts and serene docks stretching out into Doctors Lake. There are so many incredibly striking neighborhoods on offer here. This particular home is positioned on a coveted favorite street tucked back against a protected preserve. This home is truly special, from top to bottom and front yard to back. Just pulling up you can't help but smile at how she is surrounded by a gorgeous healthy oak grove up front and a lush green forest just past her fence lines in the back. Upon entering into this regal dwelling your eyes are immediately fixed on the immense wall of glass in the grand room showcasing the amazing natural views beyond. The grand room is truly that. The formal dining room is located just to your left inside the foyer and the primary en suite to your right. This suite is quite regal with ample room for larger beds and accompanying furniture. It has a bonus bump out room with a tall bay window positioned thoughtfully towards the preserve. This space could be an amazing home office, a cozy morning coffee spot, a nursery, sincerely whatever you desire. The sizable bathroom has separate vanities, an enclosed loo, a large garden tub and a walk in shower and closet. Leaving this space you walk through the grand room and into your amazing chef inspired kitchen. This enormous space features beyond ample cabinetry for all of your cookware, and all of those exotic pots, pans and stone baking wear you inherited from your favorite Aunt Patty, it's huge. Complimenting granite counters flow like a river all through this space. Another noteworthy kitchen feature is the large granite adorned island with plenty of room to prepare multiple intricate dishes at once. The island extends out for bar seating with another great view looking out onto your considerable, airy screened in Lanai and beyond. I can't state enough how this homes inclusion of large glass windows truly kicks it up into a unique category rarely seen at this price point. There is the first bedroom with supporting full bathroom just off the kitchen with the laundry room and garage just past that. Walking up the noble staircase the views are again quite spectacular. The remaining bedrooms and supporting full bathroom are upstairs along with the bonus room of all bonus rooms ready to become a basketball court, UFC octagon, skateboard half pipe or an incredible bedroom for some lucky kid. The backyard is fully fenced for all of your four and two legged children to wear themselves out in. You can enjoy your favorite libation in your screened in Lanai as you dare your kids to run the boundaries one more time but faster. This home is a true serenity haven just waiting for its next owners to settle in and exhale the stress away! Please call us to schedule your own private viewing.
/t.realgeeks.media/resize/300x/https://u.realgeeks.media/JacksonvilleNewListings%252FCR_Stamp_White_Background_-_Jacksonville_New_Listings.png)
Additional Information
- Year Built
- 2003
- Style
- Contemporary
- Stories
- 2
- Community Amenities
- Boat Dock, Clubhouse, Golf Course, Jogging Path, Park, Playground, Tennis Court(s), Pickleball, Pool
- HOA
- 60
- HOA Frequency
- Annually
- CDD
- Yes
- CDD Fee
- 1818.75
- Lot Description
- Many Trees
- Interior Features
- Breakfast Bar, Ceiling Fan(s), Entrance Foyer, Eat-in Kitchen, Kitchen Island, Open Floorplan, Pantry, Primary Downstairs, Vaulted Ceiling(s), Walk-In Closet(s), Primary Bathroom -Tub with Separate Shower, Split Bedrooms, Breakfast Nook
- Fireplace Description
- Gas
- Utilities
- Cable Available
- Major Appliances
- Dishwasher, Electric Oven, Microwave, Refrigerator
- Heating
- Central
- Cooling
- Central Air
- Exterior Features
- Fire Pit
- Roof
- Shingle
- Fencing
- Back Yard, Other
- Parking
- Garage, Garage Door Opener
- Elementary School
- Fleming Island
- Middle School
- Lakeside
- High School
- Fleming Island
Listing courtesy of COLDWELL BANKER VANGUARD REALTY. Selling Office: .