1305 Fairway Village Drive, Fleming Island, FL 32003
- $355,000
- 3
- BD
- 2
- BA
- 1,904
- SqFt




- Sold Price
- $355,000
- List Price
- $385,000
- Closing Date
- Feb 06, 2026
- MLS#
- 2119562
- Status
- CLOSED
- Type
- Single Family Residential
- County
- Clay
- City
- Fleming Island
- Neighborhood
- 124-Fleming Island-SW
- Subdivision
- Fairway Village
- Bedrooms
- 3
- Bathrooms
- 2
- Living Area
- 1,904
- Acres
- 0.25
Property Description
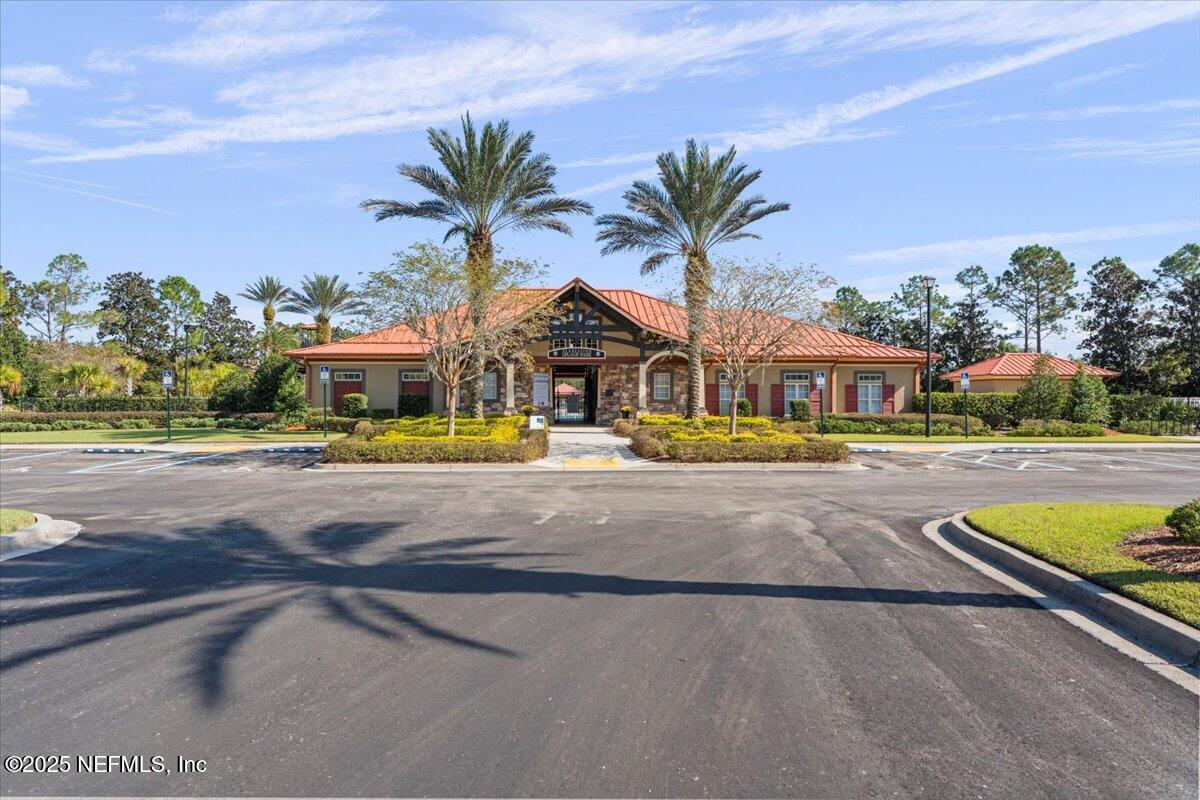
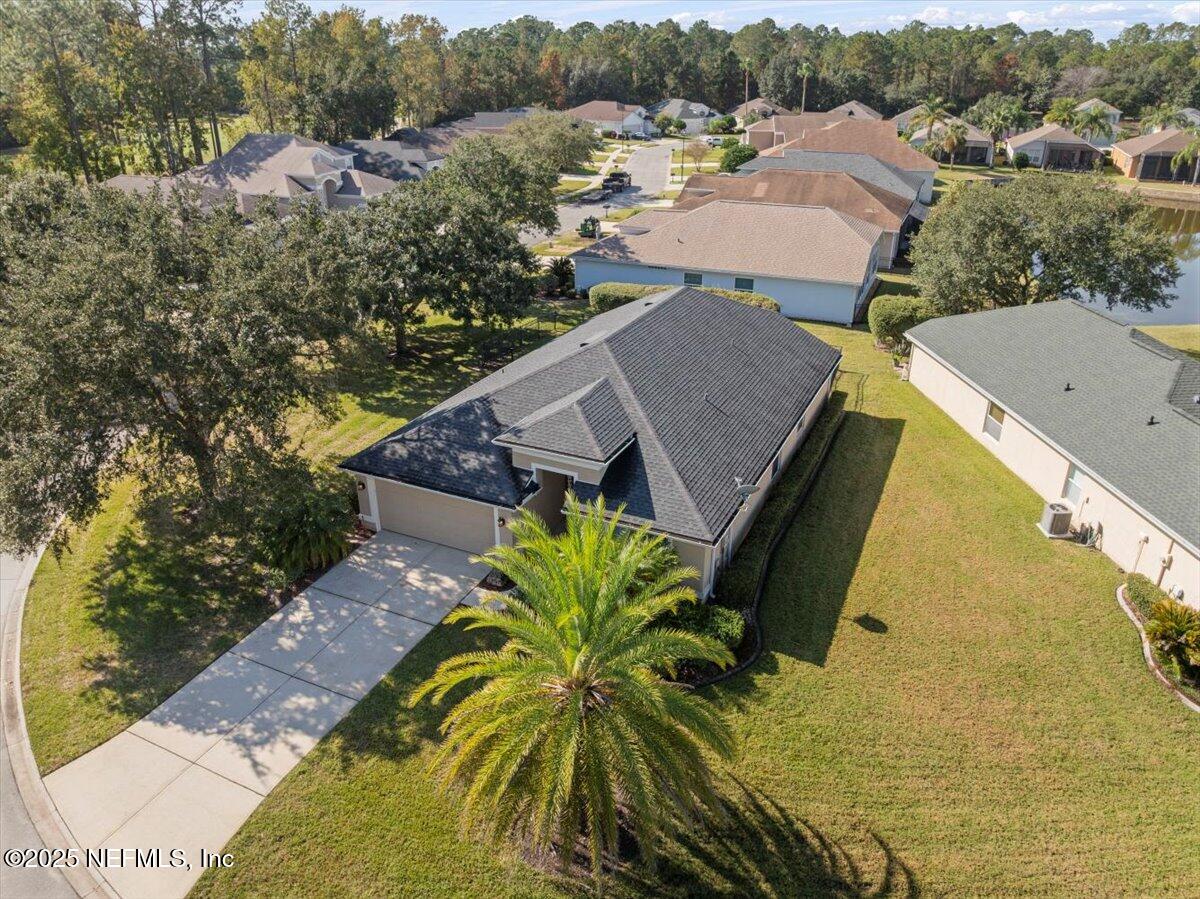
Gorgeous corner-lot home located in the highly desirable Fleming Island Plantation community! As an added bonus your HOA includes lawn maintenance, flower bed upkeep, and exterior pressure washing, giving you a low-maintenance lifestyle with high-end convenience. World-class amenities include multiple pools, tennis courts, walking trails, and an 18-hole championship golf course. This beautifully maintained 3-bedroom, 2-bathroom home is completely turn-key. Step inside to stunning travertine floors in the entry and wet areas, luxury vinyl plank flooring in the main areas and cozy carpet in the bedrooms. The spacious living room is filled with natural light and flows seamlessly into the Florida room, equipped with a mini-split AC unit for year-round comfort. All bedrooms feature elegant plantation shutters, adding a touch of luxury throughout. The chef's kitchen impresses with 42'' top-tier cabinetry, granite countertops, and stainless steel appliances. The oversized owner's suite is a true retreat, offering abundant natural light and a spa-like en suite bathroom with a soaking tub, walk-in shower, and dual vanities. Step outside to your fully fenced backyard, where you can unwind around the paver fire pit, perfect for relaxing evenings with friends. This home has it all, schedule your tour today!
/t.realgeeks.media/resize/300x/https://u.realgeeks.media/JacksonvilleNewListings%252FCR_Stamp_White_Background_-_Jacksonville_New_Listings.png)
Additional Information
- Year Built
- 2001
- Style
- Traditional
- Stories
- 1
- HOA
- 300
- HOA Frequency
- Quarterly
- CDD
- Yes
- CDD Fee
- 1825.14
- Lot Description
- Cul-De-Sac, Corner Lot, Sprinklers In Front, Sprinklers In Rear
- Interior Features
- Breakfast Bar, Ceiling Fan(s), Entrance Foyer, Eat-in Kitchen, In-Law Floorplan, Open Floorplan, Pantry, Smart Thermostat, Walk-In Closet(s), Primary Bathroom -Tub with Separate Shower, Split Bedrooms
- Utilities
- Cable Connected, Electricity Connected, Sewer Connected
- Major Appliances
- Dryer, Disposal, Dishwasher, Electric Range, Microwave, Refrigerator, Washer
- Cooling
- Central Air, Electric, Multi Units, Split System
- Exterior Features
- Fire Pit
- Roof
- Shingle
- Elementary School
- Thunderbolt
- Middle School
- Green Cove Springs
- High School
- Fleming Island
Listing courtesy of KELLER WILLIAMS ST JOHNS. Selling Office: .