8253 Bay Tree Lane, Jacksonville, FL 32256
- $727,500
- 5
- BD
- 4
- BA
- 3,149
- SqFt






- Sold Price
- $727,500
- List Price
- $750,000
- Closing Date
- Apr 14, 2026
- MLS#
- 2123104
- Status
- CLOSED
- Type
- Single Family Residential
- County
- Duval
- City
- Jacksonville
- Neighborhood
- 024-Baymeadows/Deerwood
- Subdivision
- Deercreek Cc
- Bedrooms
- 5
- Bathrooms
- 4
- Living Area
- 3,149
- Acres
- 0.28
Property Description
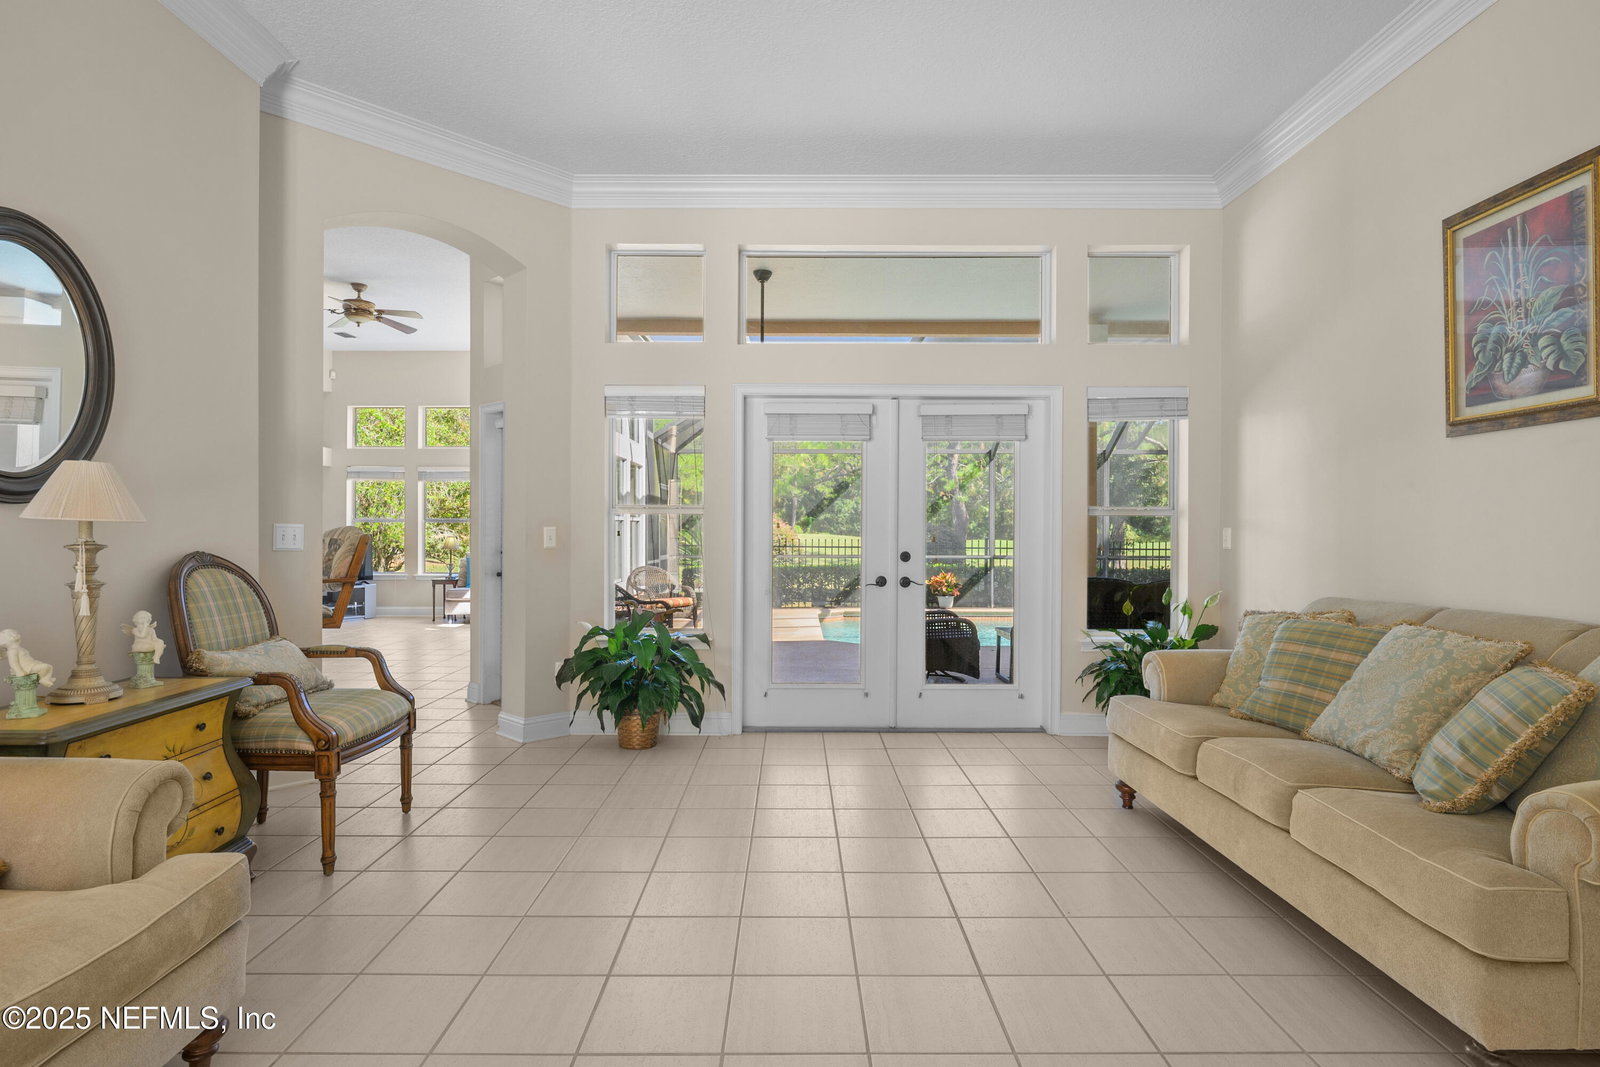
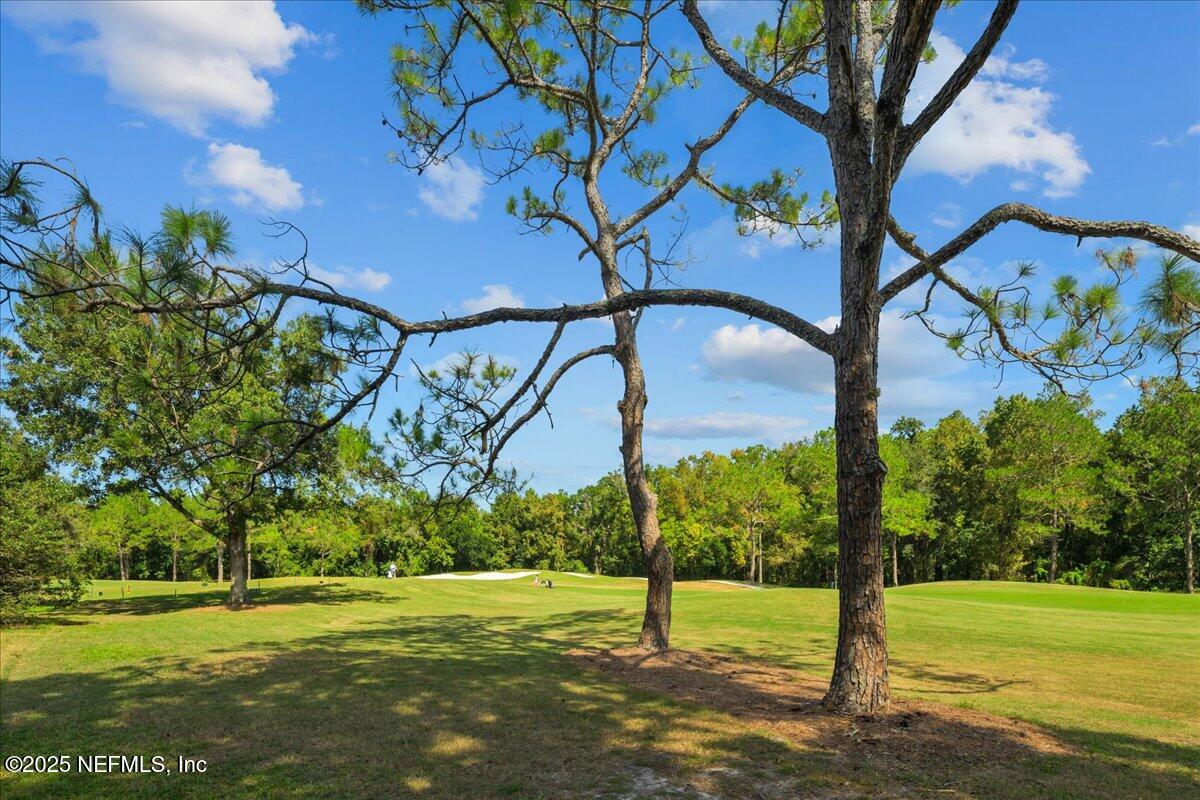
Enhanced Opportunity on the 13th Fairway! Ideally situated in Deercreek Country Club, this beautiful home captures serene golf course views & the vibrant energy of the course. Defined by timeless architectural details, the light-filled interior serves as an exceptional canvas to realize your personal vision. A dramatic two-story foyer leads to formal living areas, while a striking wall of windows in the family room brings the outdoors inside. The layout offers a main-floor primary suite, flexible office & French doors to a screened lanai & pool with a pool bath. Upstairs, a spacious loft-style suite with a full bath provides a versatile bonus room. Beyond the 24-hour manned gates, enjoy a lifestyle built for lifelong relationships. Amenities: 18-hole course, 8 Har-Tru tennis courts, 3 pickleball courts, junior Olympic pool, fitness center, basketball & clubhouse dining. With active social clubs & events, there is so much more! Love where you live! 11/2025 painted exterior with all windows & doors professionally sealed Removable pool safety fence installed Grand two-story foyer with stained glass front door Soaring family room ceilings with wall of windows and golf course views Formal dining room with triple coffered ceilings and chair molding Primary suite on main level with coffered ceilings and double closets Upstairs suite or recreation room with full bath and large closet Beautiful pool with large screened lanai Serene views of the 13th hole and lush golf course surroundings Two guest bedrooms with a jack and Jill bath Fireplace was never used by the owner
/t.realgeeks.media/resize/300x/https://u.realgeeks.media/JacksonvilleNewListings%252FCR_Stamp_White_Background_-_Jacksonville_New_Listings.png)
Additional Information
- Year Built
- 1996
- Style
- Traditional
- Stories
- 2
- Community Amenities
- Clubhouse, Fitness Center, Golf Course, Gated, Tennis Court(s), Pickleball
- HOA
- 479
- HOA Frequency
- Quarterly
- Lot Dimensions
- 90 x 124
- Lot Description
- On Golf Course, Sprinklers In Front, Sprinklers In Rear
- Interior Features
- Built-in Features, Ceiling Fan(s), Entrance Foyer, Eat-in Kitchen, His and Hers Closets, Pantry, Primary Downstairs, Vaulted Ceiling(s), Walk-In Closet(s), Primary Bathroom - Tub with Shower, Split Bedrooms, Jack and Jill Bath
- Fireplace Description
- Wood Burning
- Utilities
- Cable Connected, Sewer Connected, Water Connected
- Major Appliances
- Dryer, Electric Range, Electric Water Heater, Microwave, Refrigerator, Trash Compactor, Washer
- Cooling
- Central Air, Zoned
- Pool
- In Ground, Screen Enclosure
- Roof
- Shingle
- Elementary School
- Mandarin Oaks
- Middle School
- Twin Lakes Academy
Listing courtesy of REALTY ONE GROUP ELEVATE. Selling Office: .