302 White Horse Way, St. Johns, FL 32259
- $775,000
- 5
- BD
- 3
- BA
- 3,214
- SqFt




- Sold Price
- $775,000
- List Price
- $775,000
- Closing Date
- Apr 08, 2026
- MLS#
- 2125033
- Status
- CLOSED
- Type
- Single Family Residential
- County
- St. Johns
- City
- St. Johns
- Neighborhood
- 301-Julington Creek/Switzerland
- Subdivision
- Oxford Estates
- Bedrooms
- 5
- Bathrooms
- 3
- Living Area
- 3,214
- Acres
- 0.32
Property Description
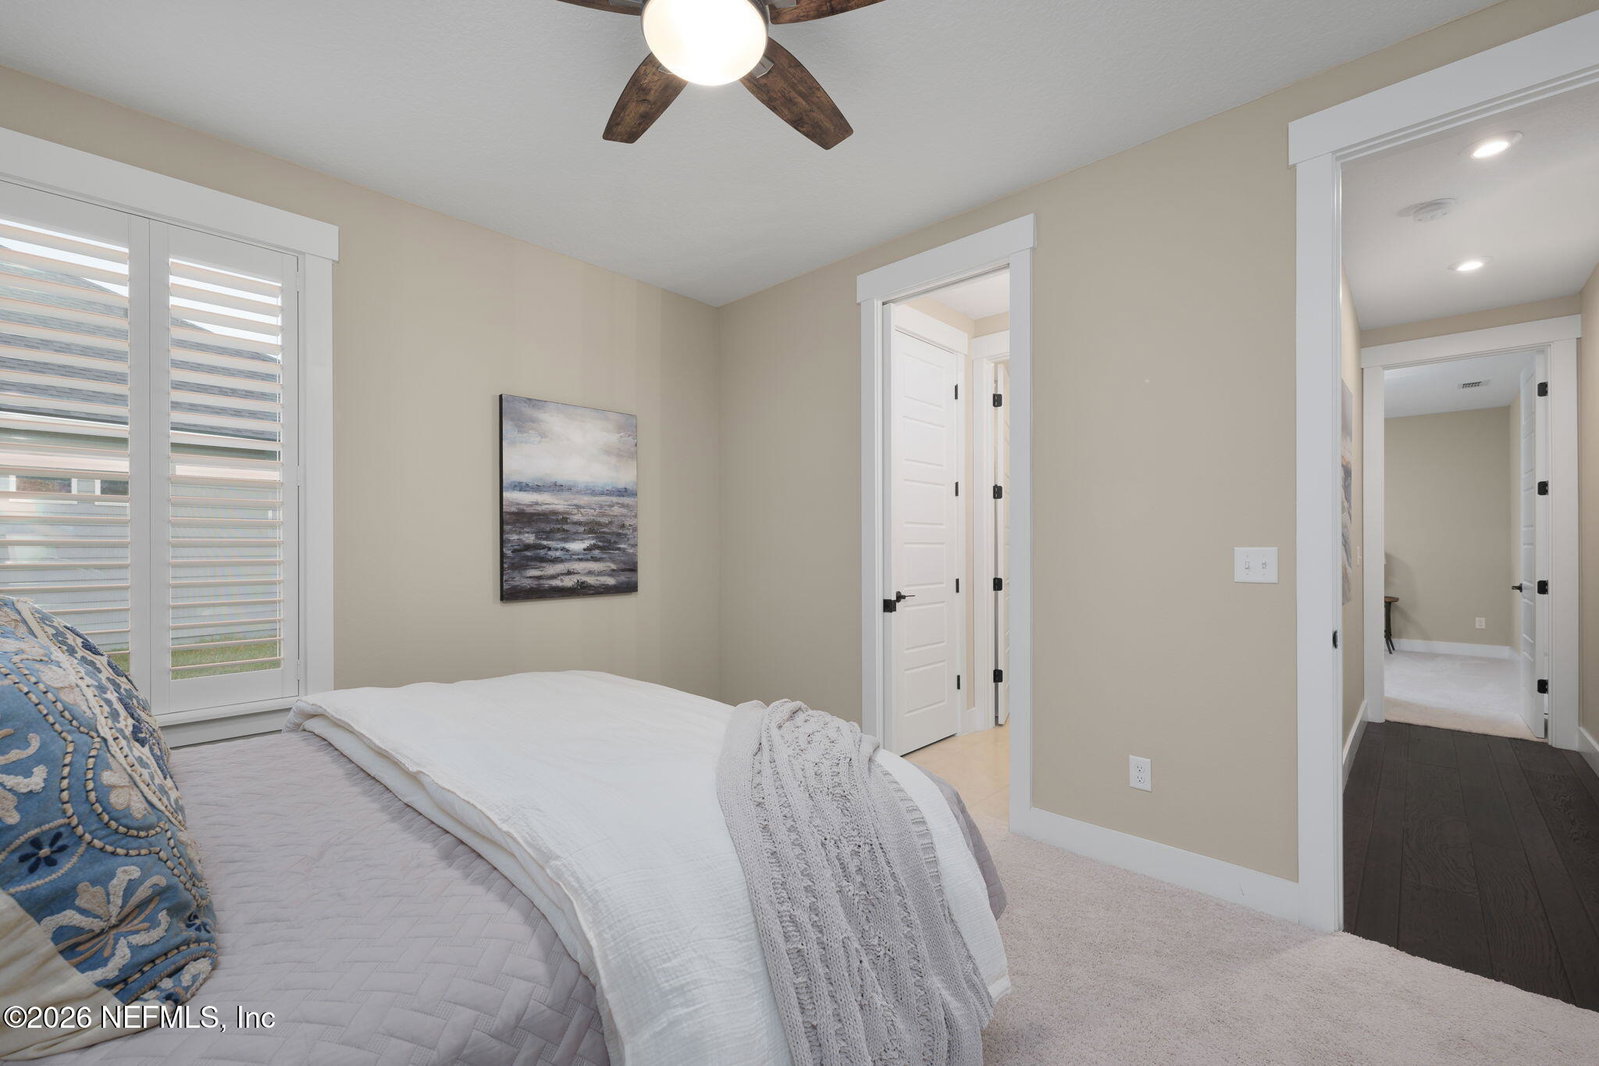
Set on a rare 0.32 acre pond and preserve lot in gated Oxford Estates, 302 White Horse Way is a serene, single story Eastgate model offering 3,214 square feet, 5 bedrooms, 3 baths, and a 3 car garage, plus no CDD. From the moment you arrive, the Craftsman exterior with HardiePlank siding, a covered front porch with a farmhouse wagon wheel chandelier, a rain chain, lush palms, and a quaint covered front porch creates a welcoming ambiance. Step through the double front doors and you are welcomed by elegant gallery lighting, 6 inch Craftsman baseboards, detailed window and door casings, and oak hardwood flooring throughout the main living areas. Sunburst plantation shutters and tray ceilings enhance the home's airy, polished feel. The great room features a shiplap TV wall and opens with a 12 foot stacking slider to a covered and extended lanai with a ceiling fan, Trident Sealwall coating, gas BBQ bib, and a hook up system/flexible electrical conduit for a future pool addition, all overlooking gorgeous water and preserve views. The kitchen is bright and beautifully appointed with white Shaker cabinetry, seeded glass display cabinets, Cadiz shell pendant lighting, a large walk-in pantry, contemporary white granite countertops, herringbone tile backsplash, and stainless steel appliances including a built in 30" KitchenAid wall oven and microwave, plus a 36" gas cooktop + range hood. An abundance of versatile space offers options for every lifestyle, including a study or 5th bedroom, a separate flex room with French doors, and a pond view space off the dining area ready to serve whatever purpose you choose. The primary suite offers a tray ceiling and a spa bath with a zero entry shower, dual sinks, and a large walk in closet. Bathrooms feature Pedrafina stone counters, stylish frameless circular mirrors, and rich cabinetry. Oxford Estates offers a resort style pool, clubhouse, playfield, playground, dog park, scenic ponds, community events, and is zoned for top rated schools.
/t.realgeeks.media/resize/300x/https://u.realgeeks.media/JacksonvilleNewListings%252FCR_Stamp_White_Background_-_Jacksonville_New_Listings.png)
Additional Information
- Year Built
- 2021
- Style
- Craftsman
- Stories
- 1
- Community Amenities
- Clubhouse, Dog Park, Gated, Park, Playground, Pool
- HOA
- 1250
- HOA Frequency
- Annually
- Lot Description
- Few Trees, Sprinklers In Front, Sprinklers In Rear
- Waterfront Description
- Pond
- Interior Features
- Ceiling Fan(s), Entrance Foyer, Kitchen Island, Open Floorplan, Pantry, Walk-In Closet(s), Primary Bathroom - Shower No Tub, Jack and Jill Bath
- Utilities
- Cable Available, Electricity Connected, Natural Gas Connected, Sewer Connected, Water Connected
- Major Appliances
- Dryer, Disposal, Dishwasher, Electric Oven, Gas Cooktop, Microwave, Tankless Water Heater, Washer, Water Softener Owned
- Cooling
- Central Air, Electric
- Roof
- Shingle
- Elementary School
- Cunningham Creek
- Middle School
- Switzerland Point
- High School
- Bartram Trail
Listing courtesy of EXP REALTY LLC. Selling Office: .