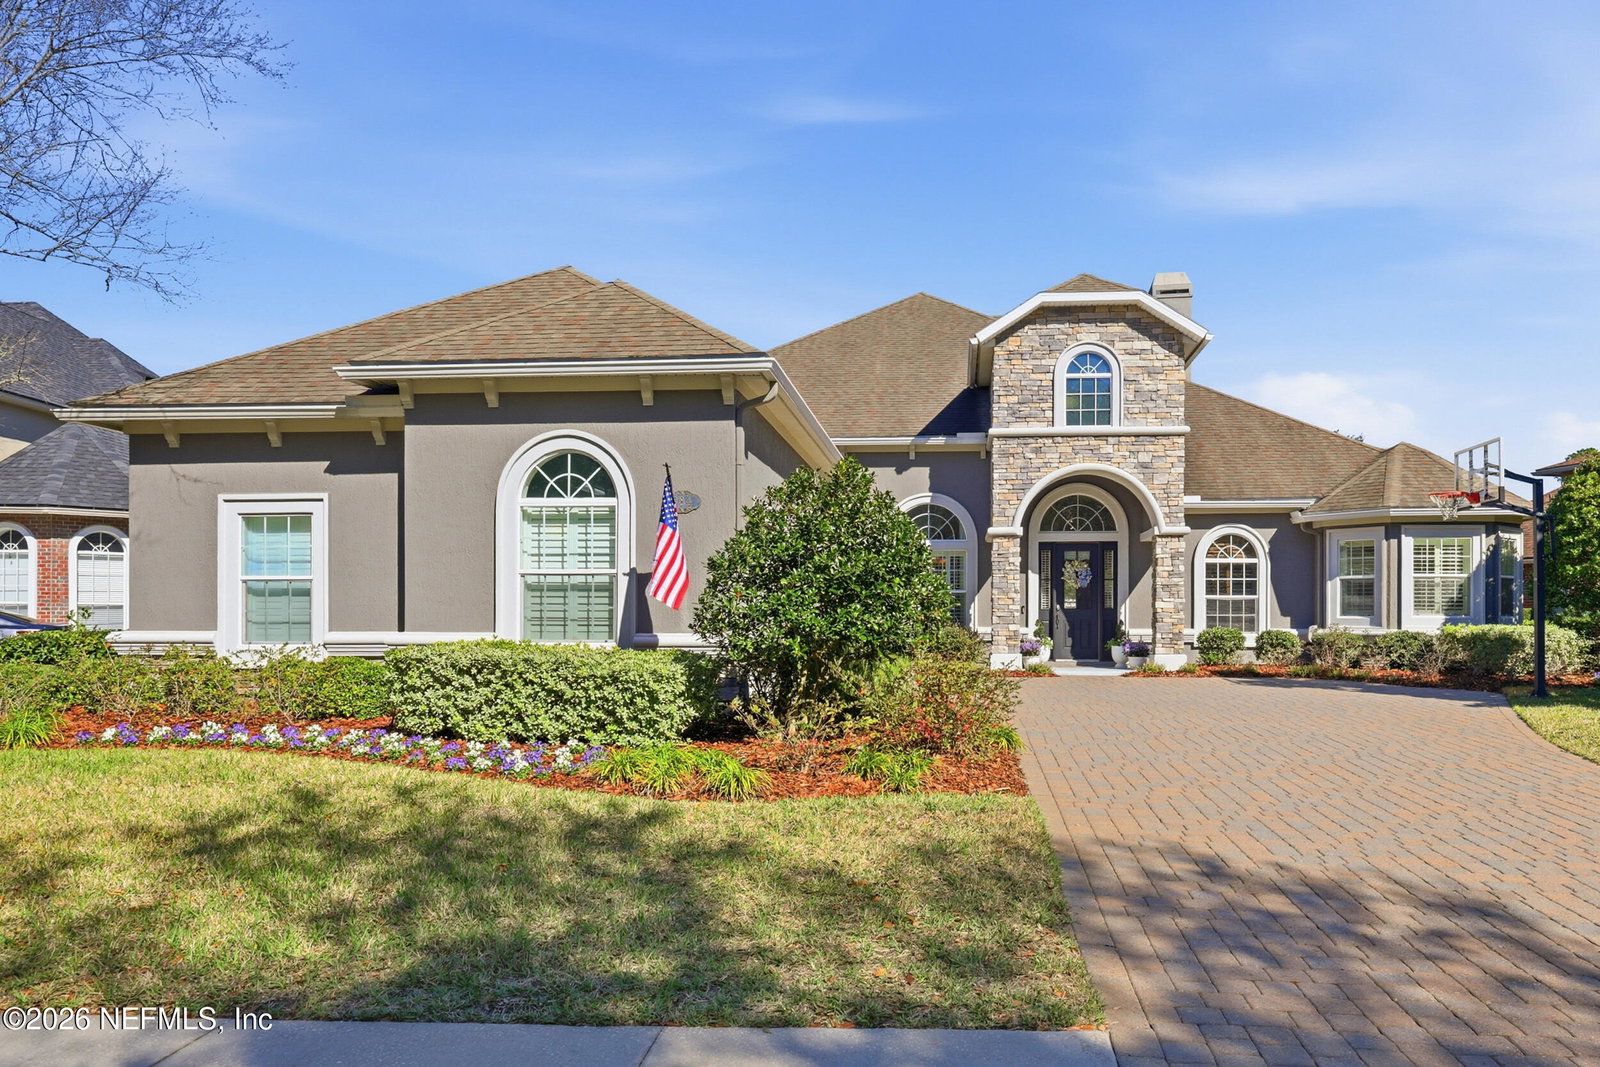
284 St Johns Forest Boulevard, St. Johns, FL 32259
- $1,060,000
- 5
- BD
- 4
- BA
- 3,763
- SqFt


- Sold Price
- $1,060,000
- List Price
- $1,049,000
- Closing Date
- Apr 02, 2026
- MLS#
- 2127287
- Status
- CLOSED
- Type
- Single Family Residential
- County
- St. Johns
- City
- St. Johns
- Neighborhood
- 301-Julington Creek/Switzerland
- Subdivision
- St Johns Forest
- Bedrooms
- 5
- Bathrooms
- 4
- Living Area
- 3,763
- Acres
- 0.29
Property Description
Welcome to this beautiful, one-owner home located in gated St. Johns Forest. The thoughtfully designed split-bedroom floor plan features a primary suite and office, plus three additional bedrooms on the main level, with an additional bedroom and large bonus room upstairs. Fully renovated oversized laundry room with built-in drop zone. Designer finishes throughout and exceptional storage, including multiple closets with custom built-ins. Expansive screened outdoor living area includes a heated saltwater pool and spa, two TVs, gas fireplace, pergola, outdoor kitchen, and fenced yard. Community amenities include a 5,200 sq. ft. clubhouse with resort-style pool and two-story slide, fitness center, tennis courts, and basketball courts. HOA fees include high-speed internet. Seller is offering 1-year home warranty. Ideally located in St. Johns County near A-rated schools, I-95, and 9B.
/t.realgeeks.media/resize/300x/https://u.realgeeks.media/JacksonvilleNewListings%252FCR_Stamp_White_Background_-_Jacksonville_New_Listings.png)
Additional Information
- Year Built
- 2010
- Style
- Traditional
- Stories
- 2
- Community Amenities
- Basketball Court, Clubhouse, Fitness Center, Gated, Playground, Security, Tennis Court(s), Pickleball, Management - On Site
- HOA
- 742
- HOA Frequency
- Quarterly
- CDD
- Yes
- CDD Fee
- 1571.35
- Lot Description
- Sprinklers In Front, Sprinklers In Rear
- Waterfront Description
- Pond
- Interior Features
- Breakfast Bar, Built-in Features, Ceiling Fan(s), Entrance Foyer, Eat-in Kitchen, His and Hers Closets, Kitchen Island, Open Floorplan, Pantry, Primary Downstairs, Smart Thermostat, Walk-In Closet(s), Primary Bathroom -Tub with Separate Shower, Split Bedrooms, Breakfast Nook, Guest Suite, Jack and Jill Bath
- Fireplace Description
- Gas, Outside, Wood Burning
- Utilities
- Cable Connected, Electricity Connected, Natural Gas Connected, Sewer Connected, Water Connected
- Major Appliances
- Convection Oven, Dryer, Disposal, Double Oven, Dishwasher, Electric Oven, Electric Water Heater, Freezer, Gas Cooktop, Microwave, Refrigerator, Washer, Wine Cooler, Water Softener Owned
- Cooling
- Central Air, Electric, Multi Units
- Exterior Features
- Outdoor Kitchen
- Pool
- Gas Heat, Heated, In Ground, Screen Enclosure, Salt Water
- Roof
- Shingle
- High School
- Beachside
Listing courtesy of BERKSHIRE HATHAWAY HOMESERVICES FLORIDA NETWORK REALTY. Selling Office: .