8519 Mabel Drive, Jacksonville, FL 32256
- $499,000
- 3
- BD
- 3
- BA
- 1,968
- SqFt




- Sold Price
- $499,000
- List Price
- $499,000
- Closing Date
- Apr 30, 2026
- MLS#
- 2128651
- Status
- CLOSED
- Type
- Single Family Residential
- County
- Duval
- City
- Jacksonville
- Neighborhood
- 027-Intracoastal West-South Of Jt Butler Blvd
- Subdivision
- Old Still
- Bedrooms
- 3
- Bathrooms
- 3
- Half-baths
- 1
- Living Area
- 1,968
- Acres
- 0.12
Property Description
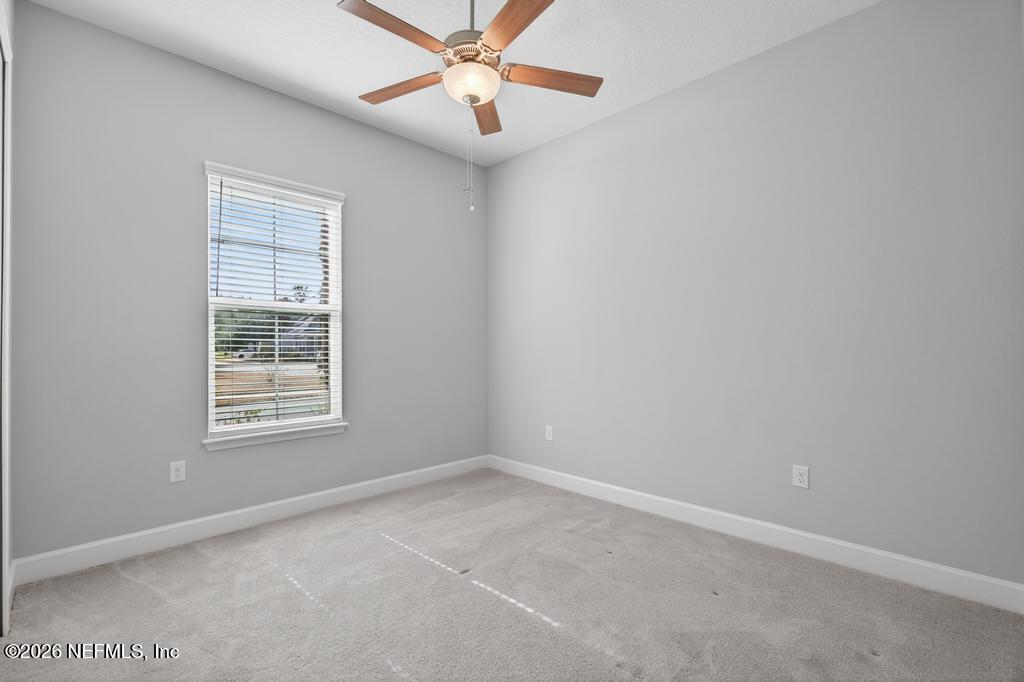
Discover ''Old Florida'' Charm at Old Still, offering a modern sanctuary with vintage soul. Don't miss this rare opportunity to own one of just 124 exclusive homes tucked away in a historic oak grove. This well cared for, move in ready 3BR/2.5BA Tuscan beauty is conveniently located close to all Jacksonville has to offer and features effortless, single-story living through a masterfully executed open-concept design. At the home's center, a sun-drenched great room flows into a chef's kitchen featuring premium quartz countertops, double ovens, and expansive windows that bathe the space in natural light. For ultimate seclusion, the owner's suite serves as a private sanctuary, complete with an oversized walk-in closet and a spa-inspired ensuite featuring dual vanities and a generous walk-in shower. Two additional bedrooms provide a versatile layout for family or guests and an additional flex room could be used as a dedicated home office. The backyard is completely private, making it easy to enjoy the beautiful Florida weather on your covered patio. You'll love Old Still's classic urban park setting with winding sidewalks, front porch charm, and stunning architectural styles. Live minutes from the upscale St. Johns Town Center, home to P.F. Chang's and The Cheesecake Factory, as well as Jacksonville's world class beaches. Designed for a lifestyle of leisure, this home includes HOA-provided lawn maintenance, allowing you to trade weekend chores for coastal adventures and local entertainment!
/t.realgeeks.media/resize/300x/https://u.realgeeks.media/JacksonvilleNewListings%252FCR_Stamp_White_Background_-_Jacksonville_New_Listings.png)
Additional Information
- Year Built
- 2019
- Style
- Ranch
- Stories
- 1
- HOA
- 259
- HOA Frequency
- Monthly
- Interior Features
- Entrance Foyer, Kitchen Island, Open Floorplan, Pantry, Primary Downstairs, Split Bedrooms, Breakfast Nook
- Utilities
- Cable Available, Electricity Connected, Sewer Connected, Water Connected
- Major Appliances
- Dryer, Disposal, Double Oven, Dishwasher, Electric Cooktop, Electric Water Heater, Microwave, Refrigerator, Washer
- Cooling
- Central Air, Electric
- Elementary School
- Twin Lakes Academy
- Middle School
- Twin Lakes Academy
Listing courtesy of WE GIVE REALTY, LLC. Selling Office: .