287 Creekmore Drive, St. Augustine, FL 32092
- $450,000
- 3
- BD
- 2
- BA
- 1,699
- SqFt




- Sold Price
- $450,000
- List Price
- $460,000
- Closing Date
- May 13, 2026
- MLS#
- 2133812
- Status
- CLOSED
- Type
- Single Family Residential
- County
- St. Johns
- City
- St. Augustine
- Neighborhood
- 305-World Golf Village Area-Central
- Subdivision
- Silverleaf Village
- Bedrooms
- 3
- Bathrooms
- 2
- Living Area
- 1,699
- Acres
- 0.22
Property Description
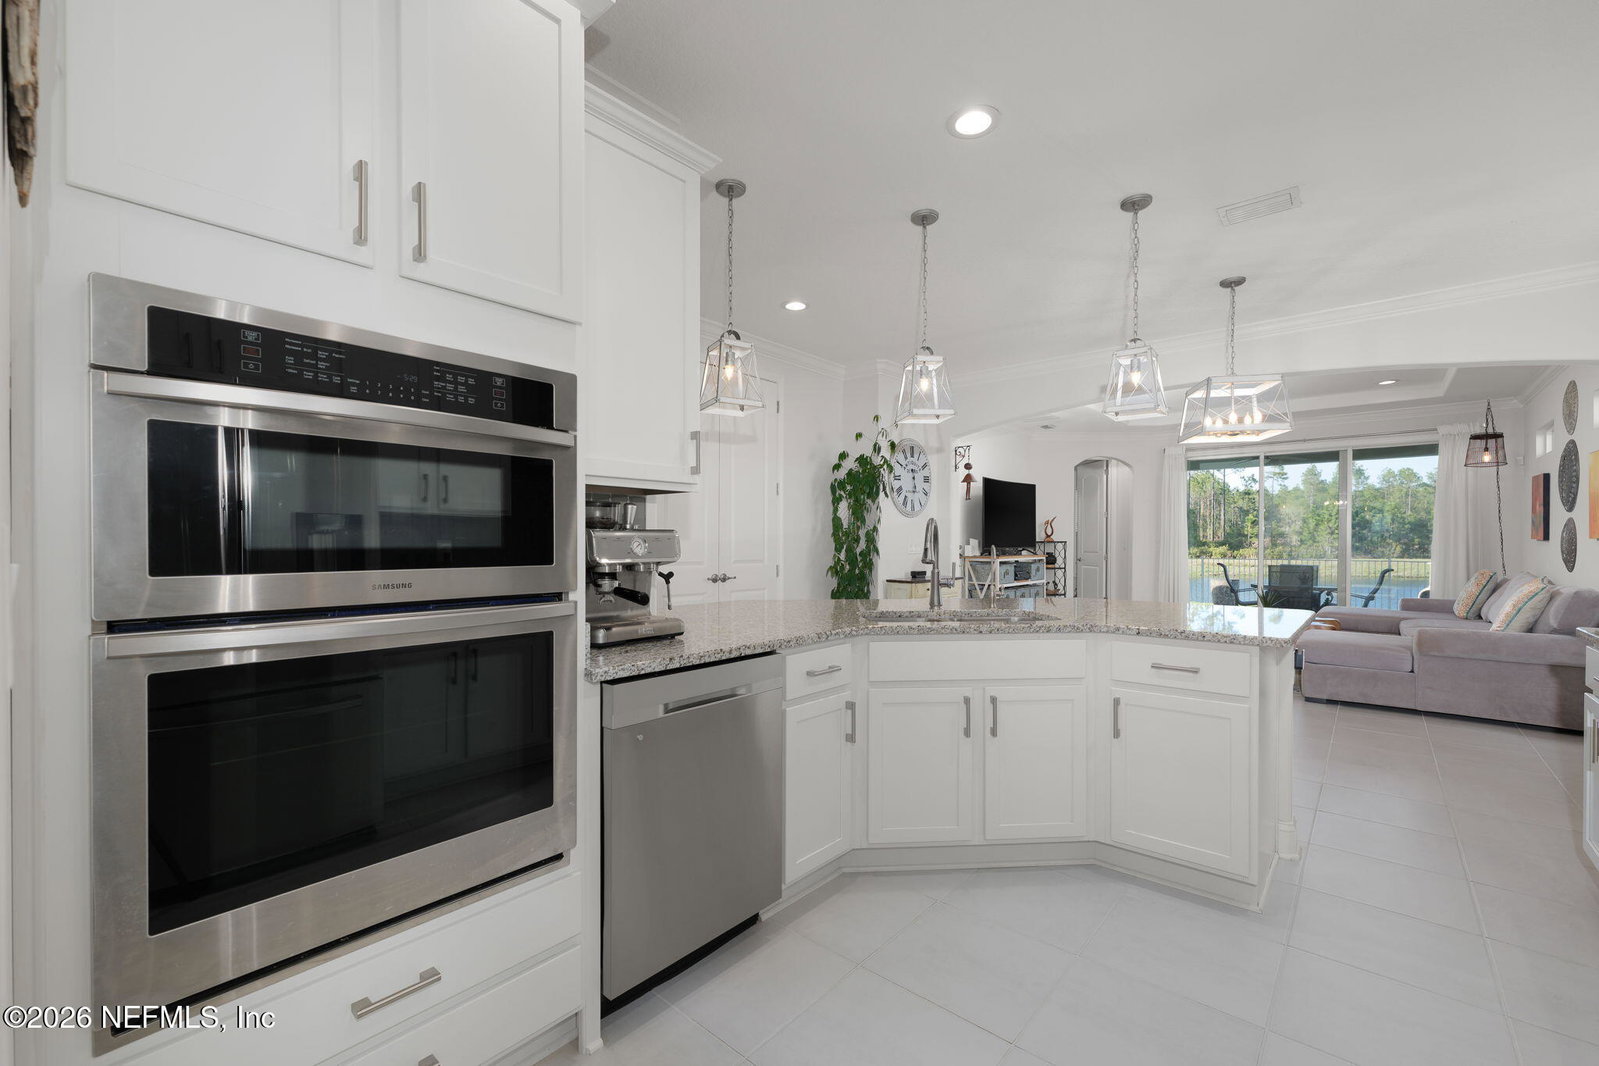
Stunning Ashley Homes built lake front home in SilverLeaf Village, one of St. Johns County's most accessible locations. Featuring ~97' of water frontage, fully fenced back yard, and extended paver lanai, enjoy Florida's amazing climate in luxurious style; outdoor entertaining awaits. Inside, natural light abounds throughout the open floor plan providing sweeping views of the lake from nearly every angle, a serene backdrop for everyday life. The gourmet kitchen is nicely equipped with a natural gas cooktop and matching stainless hood, granite counters, and 42'' white cabinets with pull out shelving. The primary bedroom is a spacious retreat overlooking the lake through the north facing bay window with a spa-like ensuite with stand alone soaking tub, glass shower, and his & hers walk-in closets. 8' two-panel doors grace entryways throughout. Location is everything; shopping, dining, and world-class amenities are a short stroll away. Discover the best of Florida, call for a showing today! Note- Garage bay 3 is golf cart sized, suitable for cart or motorcycle, etc.
/t.realgeeks.media/resize/300x/https://u.realgeeks.media/JacksonvilleNewListings%252FCR_Stamp_White_Background_-_Jacksonville_New_Listings.png)
Additional Information
- Year Built
- 2021
- Style
- Contemporary
- Stories
- 1
- Community Amenities
- Barbecue, Clubhouse, Dog Park, Jogging Path, Park, Playground, Tennis Court(s), Water, Pickleball, Children's Pool, Pool
- HOA
- 1200
- HOA Frequency
- Annually
- Lot Dimensions
- 50x130x97x130
- Lot Description
- Cleared, Few Trees, Sprinklers In Front, Sprinklers In Rear
- Waterfront Description
- Lake Front
- Interior Features
- Breakfast Bar, Ceiling Fan(s), Entrance Foyer, Eat-in Kitchen, His and Hers Closets, Kitchen Island, Open Floorplan, Pantry, Smart Thermostat, Walk-In Closet(s), Primary Bathroom -Tub with Separate Shower
- Utilities
- Cable Available, Electricity Connected, Natural Gas Connected, Sewer Connected, Water Connected
- Major Appliances
- Disposal, Dishwasher, Gas Cooktop, Ice Maker, Microwave, Plumbed For Ice Maker, Refrigerator, Tankless Water Heater, Water Softener Owned
- Cooling
- Central Air, Electric
- Roof
- Shingle
- Elementary School
- Wards Creek
- Middle School
- Pacetti Bay
- High School
- Tocoi Creek
Listing courtesy of KELLER WILLIAMS ST JOHNS. Selling Office: .