3662 Airlie Lane, Jacksonville, FL 32217
- $965,000
- 5
- BD
- 4
- BA
- 3,200
- SqFt



- Sold Price
- $965,000
- List Price
- $965,000
- Closing Date
- Apr 22, 2026
- MLS#
- 2133939
- Status
- CLOSED
- Type
- Single Family Residential
- County
- Duval
- City
- Jacksonville
- Neighborhood
- 012-San Jose
- Subdivision
- San Jose
- Bedrooms
- 5
- Bathrooms
- 4
- Living Area
- 3,200
- Acres
- 0.40
Property Description
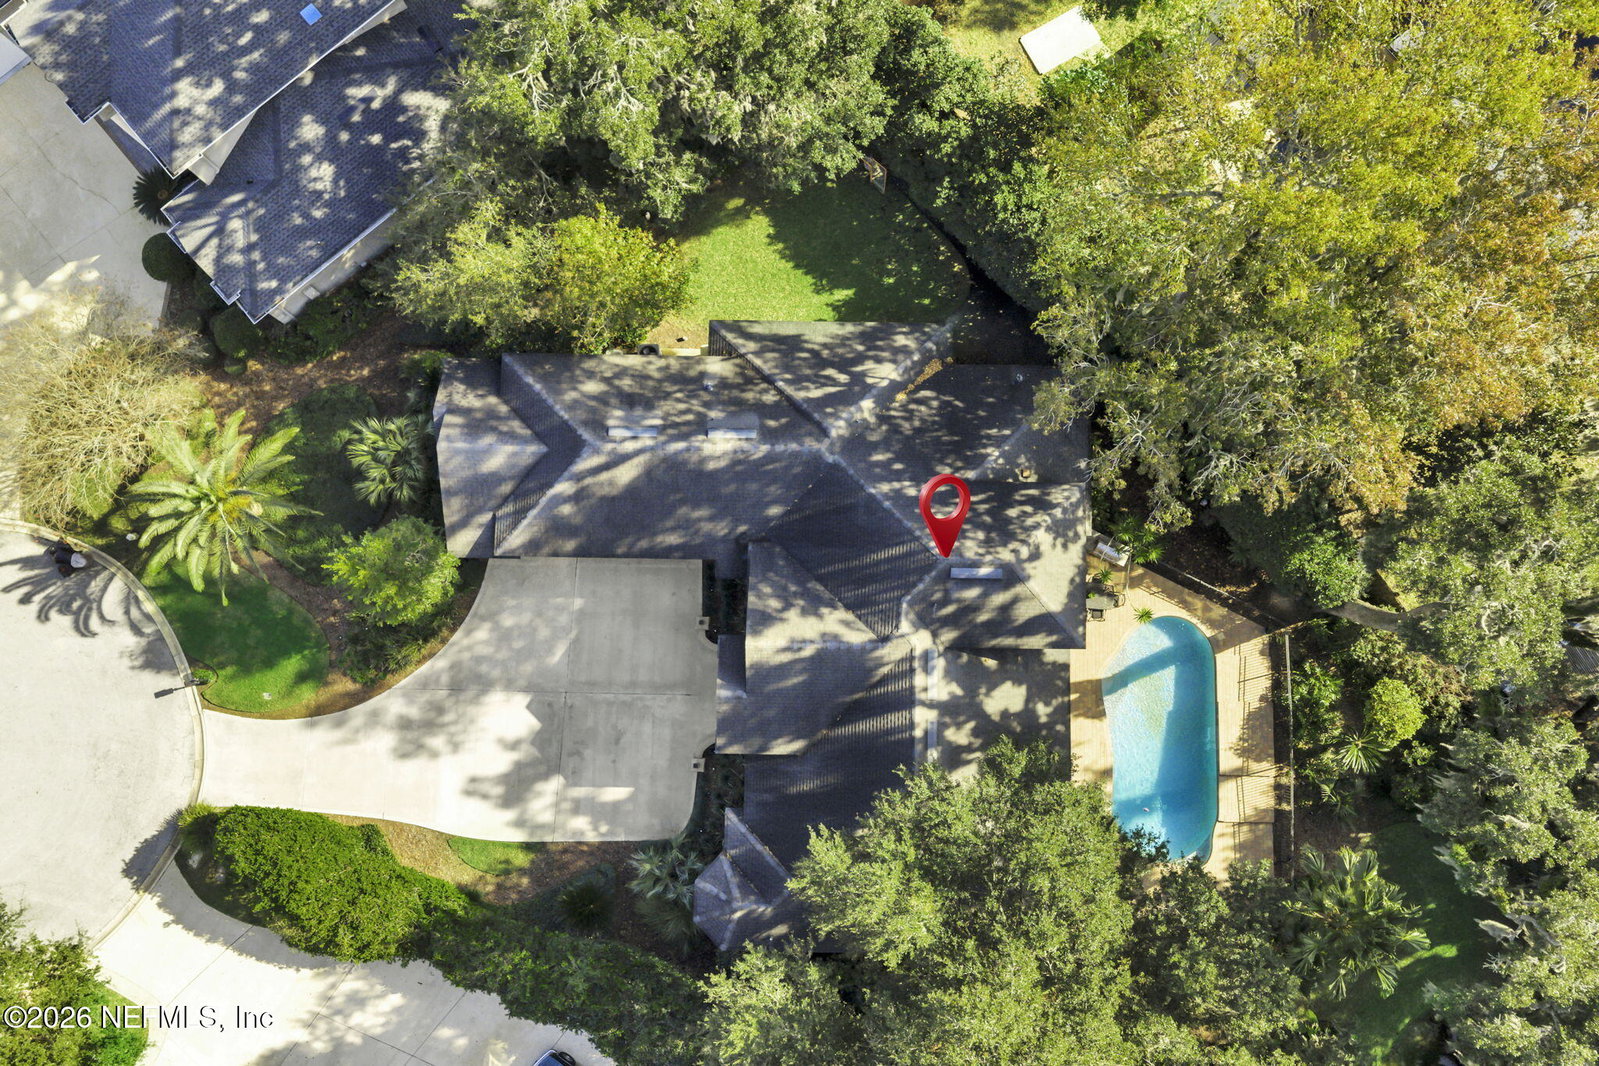
Nestled in a small enclave community of just five homes, this stunning 5-bedroom, 4-bath residence is a rare find in this highly sought-after area. The thoughtfully designed floor plan features a spacious primary suite, three additional bedrooms on the main level, w/ a private ensuite bedroom upstairs--ideal for guests, extended family, or a private retreat. Expansive picture windows fill the home with natural light & showcase beautiful views of the sparkling pool & lush, mature landscaping. The sprawling layout offers both comfort & functionality, w/ generous living spaces perfect for both everyday living & entertaining. A dedicated theater room provides the perfect setting for movie nights or game-day gatherings. Additional highlights include a 3-car garage & a desirable cul-de-sac location. Lovingly maintained by its original owner, this home reflects true pride of ownership. Conveniently located near The Bolles School & just minutes from the shops, dining, and charm of San Marco.
/t.realgeeks.media/resize/300x/https://u.realgeeks.media/JacksonvilleNewListings%252FCR_Stamp_White_Background_-_Jacksonville_New_Listings.png)
Additional Information
- Year Built
- 2003
- Style
- Traditional
- Stories
- 2
- HOA
- 1100
- HOA Frequency
- Annually
- Lot Dimensions
- 113x176
- Lot Description
- Sprinklers In Front, Wooded, Dead End Street
- Interior Features
- Breakfast Bar, Built-in Features, Ceiling Fan(s), Entrance Foyer, Eat-in Kitchen, His and Hers Closets, Open Floorplan, Pantry, Primary Downstairs, Walk-In Closet(s), Primary Bathroom -Tub with Separate Shower, Guest Suite, Jack and Jill Bath
- Fireplace Description
- Gas
- Utilities
- Electricity Connected, Sewer Connected, Water Connected
- Major Appliances
- Convection Oven, Dryer, Disposal, Dishwasher, Electric Oven, Gas Cooktop, Gas Water Heater, Microwave, Refrigerator, Washer, Washer/Dryer Stacked, Water Softener Owned
- Cooling
- Central Air
- Exterior Features
- Outdoor Kitchen
- Pool
- Fenced, In Ground, Waterfall
- Roof
- Shingle
- Elementary School
- Beauclerc
- Middle School
- Alfred Dupont
Listing courtesy of KELLER WILLIAMS REALTY ATLANTIC PARTNERS. Selling Office: .