744 Shipwatch Drive E, Jacksonville, FL 32225
- $1,675,000
- 4
- BD
- 4
- BA
- 3,560
- SqFt






- Sold Price
- $1,675,000
- List Price
- $1,775,000
- Closing Date
- Apr 13, 2026
- MLS#
- 2134280
- Status
- CLOSED
- Type
- Single Family Residential
- County
- Duval
- City
- Jacksonville
- Neighborhood
- 043-Intracoastal West-North Of Atlantic Blvd
- Subdivision
- Queens Harbour Cc
- Bedrooms
- 4
- Bathrooms
- 4
- Half-baths
- 1
- Living Area
- 3,560
- Acres
- 0.48
Property Description
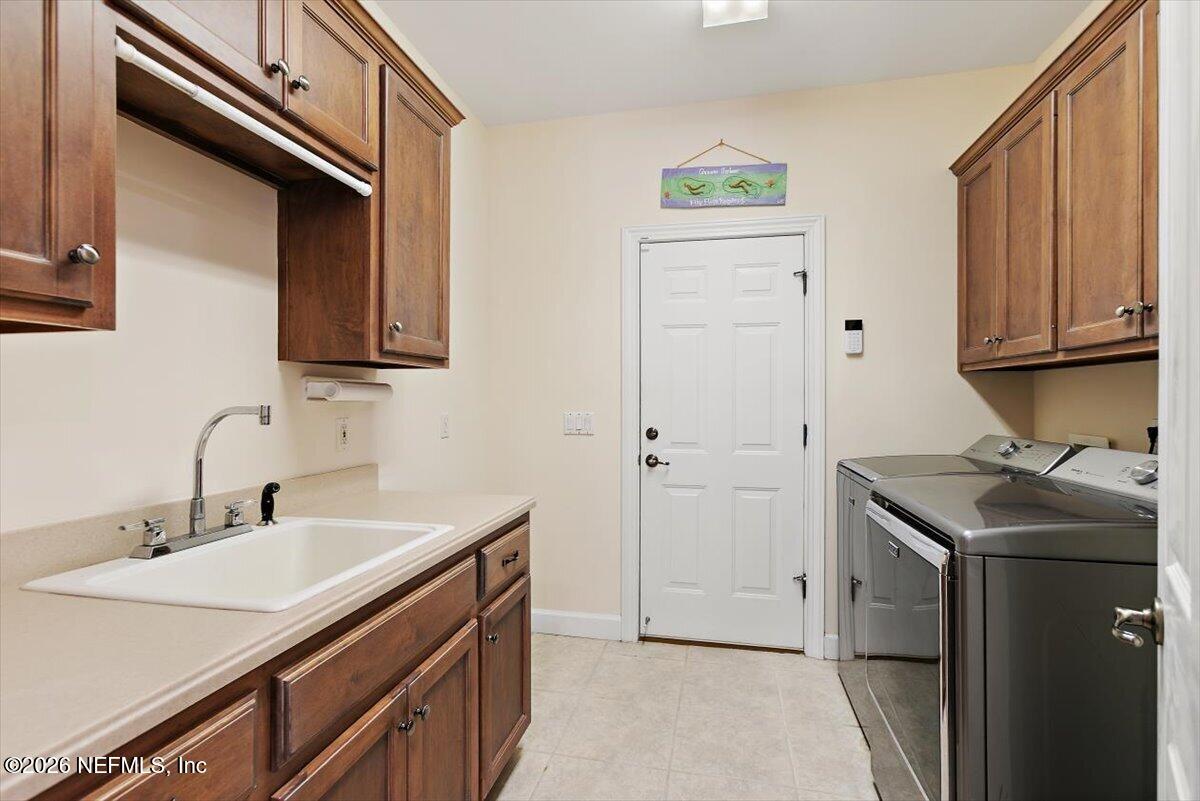
Beautifully appointed 4-bedroom, 3.5-bath, 3,560 SF home with an open floor plan located on a quiet waterfront cove in the prestigious Queen's Harbour Yacht & Country Club. Features include soaring 20 foot ceilings, custom crown molding, designer iron railings, and water views from the moment you walk in. Enjoy a saltwater pool, covered lanai, and seamless indoor-outdoor entertaining with a spacious gathering room, game room, and a chef inspired kitchen. Wine enthusiasts will love the custom bottle wine cellar. The expansive primary suite offers stunning water views and peaceful sunrises, while upstairs guest rooms boast natural light through out. Includes a private 30-ft dock with access to the Intracoastal Waterway via the community's secure non-tidal lagoon and lock system--ideal for boating year-round. Luxury, lifestyle, and waterfront living all in one move-in ready home.
/t.realgeeks.media/resize/300x/https://u.realgeeks.media/JacksonvilleNewListings%252FCR_Stamp_White_Background_-_Jacksonville_New_Listings.png)
Additional Information
- Year Built
- 2001
- Style
- Traditional
- Stories
- 2
- Community Amenities
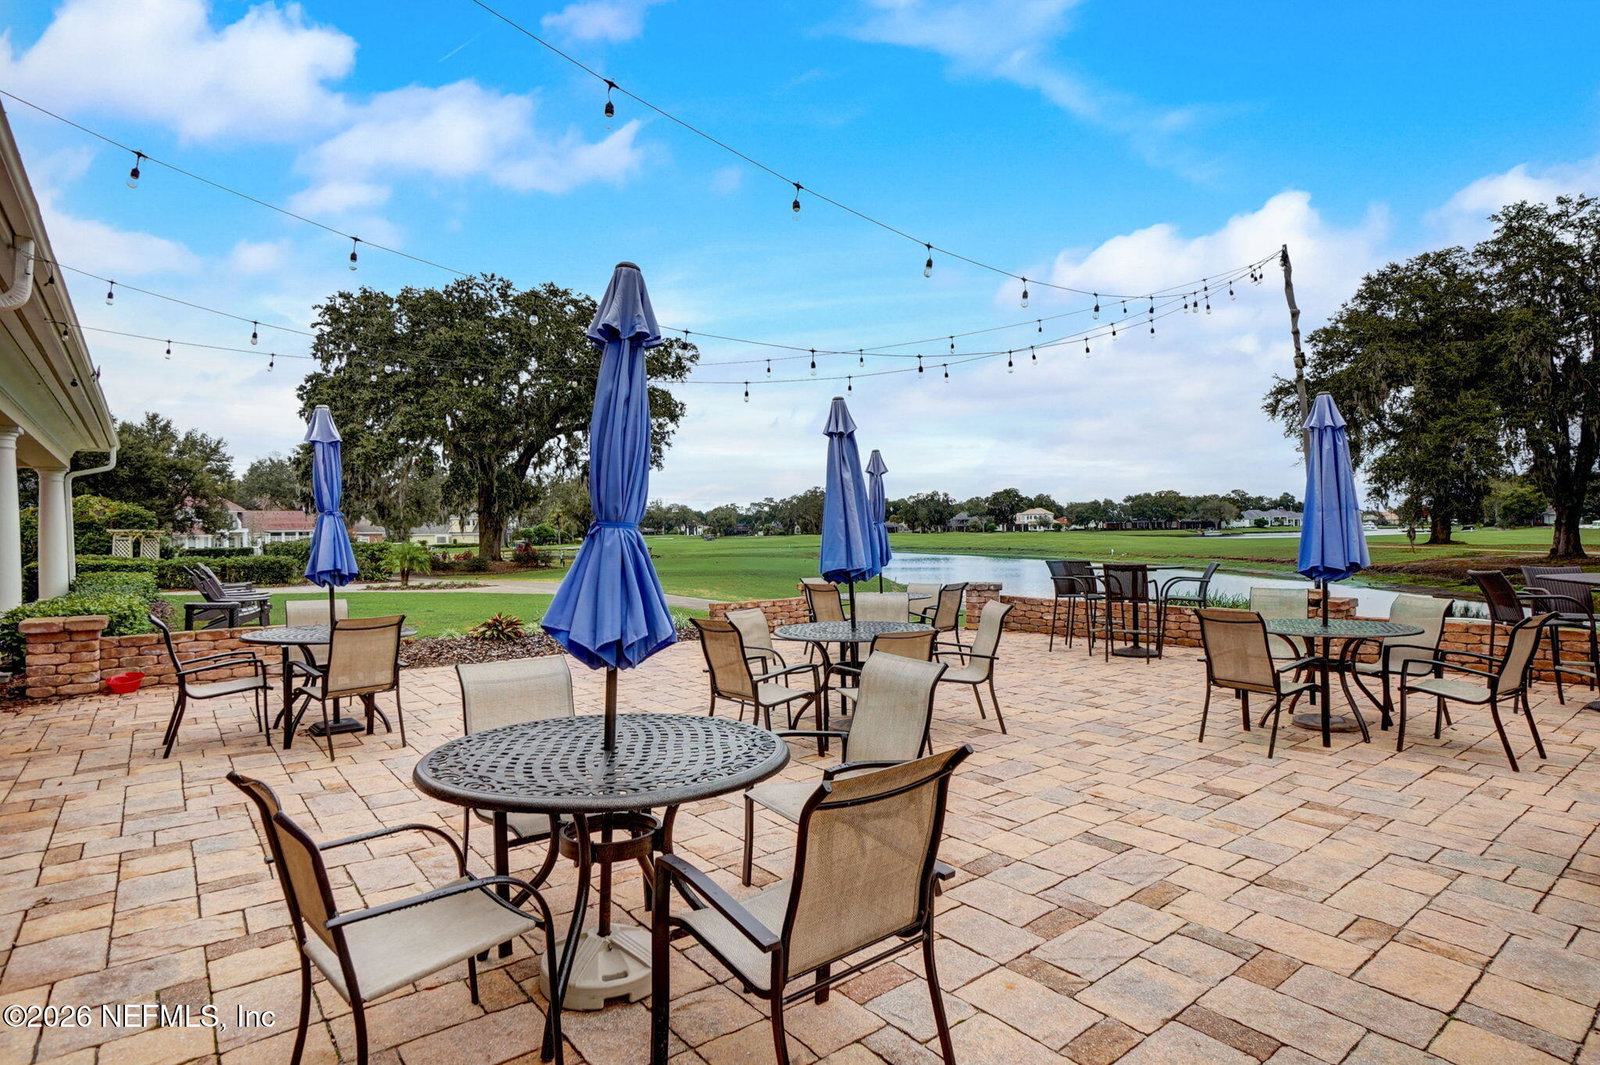
- Basketball Court, Boat Slip, Clubhouse, Fitness Center, Golf Course, Gated, Marina, Playground, Tennis Court(s), Pickleball, Children's Pool, Management - Full Time, Pool
- HOA
- 1119
- HOA Frequency
- Quarterly
- Lot Dimensions
- 20862 SF
- Waterfront Description
- Lagoon, Navigable Water, Ocean Access, River Access, Intracoastal
- Interior Features
- Breakfast Bar, Ceiling Fan(s), Eat-in Kitchen, His and Hers Closets, Kitchen Island, Open Floorplan, Pantry, Primary Downstairs, Vaulted Ceiling(s), Wet Bar, Walk-In Closet(s), Primary Bathroom -Tub with Separate Shower, Split Bedrooms, Breakfast Nook, Guest Suite, Wine Cellar, Jack and Jill Bath
- Fireplace Description
- Gas
- Utilities
- Cable Available, Electricity Available, Electricity Connected, Sewer Connected, Water Connected
- Major Appliances
- Dryer, Double Oven, Dishwasher, Electric Oven, Gas Cooktop, Gas Water Heater, Microwave, Refrigerator, Washer, Water Softener Owned
- Cooling
- Central Air, Electric
- Exterior Features
- Dock, Outdoor Kitchen
- Pool
- Heated, In Ground, Screen Enclosure, Salt Water, Waterfall
- Roof
- Shingle
- Elementary School
- Neptune Beach
- Middle School
- Landmark
- High School
- Sandalwood
Listing courtesy of ONE SOTHEBY'S INTERNATIONAL REALTY. Selling Office: .