3833 Fenwick Island Drive, Jacksonville, FL 32224
- $1,085,000
- 5
- BD
- 4
- BA
- 3,331
- SqFt






- Sold Price
- $1,085,000
- List Price
- $1,000,000
- Closing Date
- Apr 16, 2026
- MLS#
- 2134646
- Status
- CLOSED
- Type
- Single Family Residential
- County
- Duval
- City
- Jacksonville
- Neighborhood
- 026-Intracoastal West-South Of Beach Blvd
- Subdivision
- Jax Golf & Cc
- Bedrooms
- 5
- Bathrooms
- 4
- Living Area
- 3,331
- Acres
- 0.67
Property Description
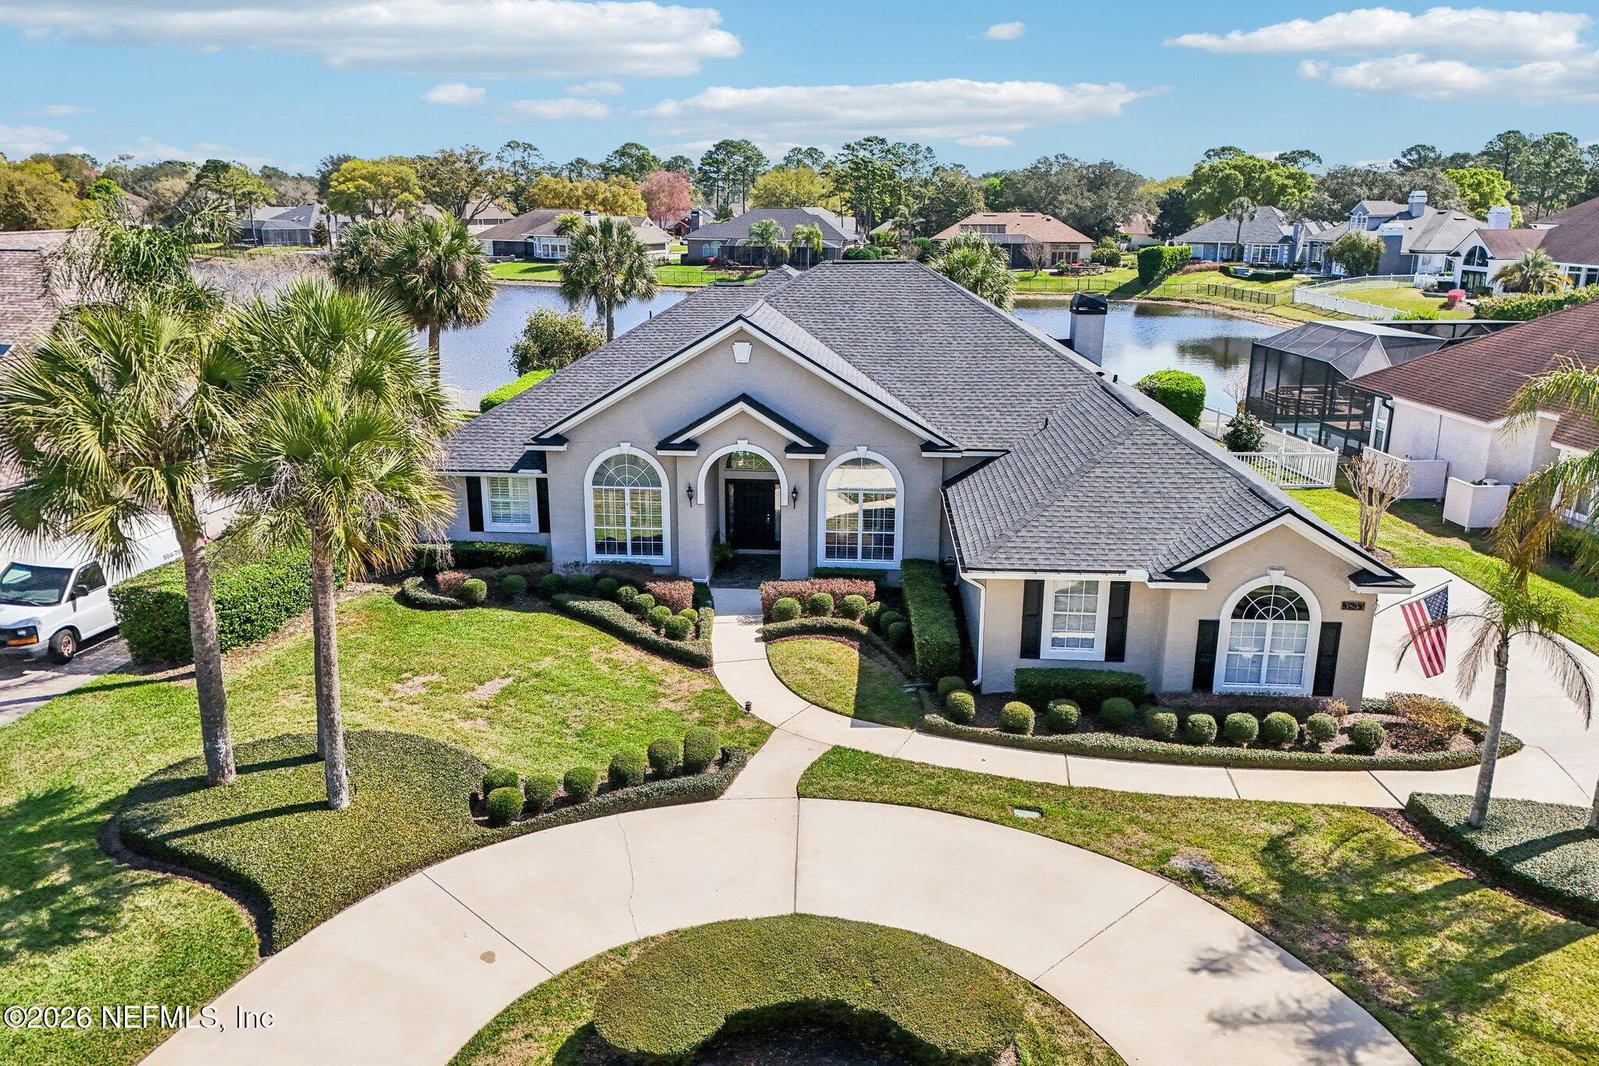
Welcome Home! To this highly desirable home in Jax Golf & Country Club on a beautiful lake lot! This spacious well-maintained home offers a formal living & dining room w/ carpet & wood laminate flooring throughout. The flexible floor plan includes a 5th bedroom guest suite w/ a private bath. The primary suite features walk-in closets with built-in shelving, updated dual vanities, a seamless glass shower, & a separate tub. The kitchen showcases white cabinets, solid surface countertops, & SS appliances. Enjoy a laundry room w/ cabinet storage and sink, shutters throughout, water softener system, smart thermostat, & smoke detectors, plus two AC systems (1 yr old). Step outside to a screened pool enclosure w/ a gas-heated pool & hot tub, a fenced yard w/ an additional invisible fence, & a circular driveway for extra parking. NEW roof 2026.
/t.realgeeks.media/resize/300x/https://u.realgeeks.media/JacksonvilleNewListings%252FCR_Stamp_White_Background_-_Jacksonville_New_Listings.png)
Additional Information
- Year Built
- 1995
- Style
- Traditional
- Stories
- 2
- Community Amenities
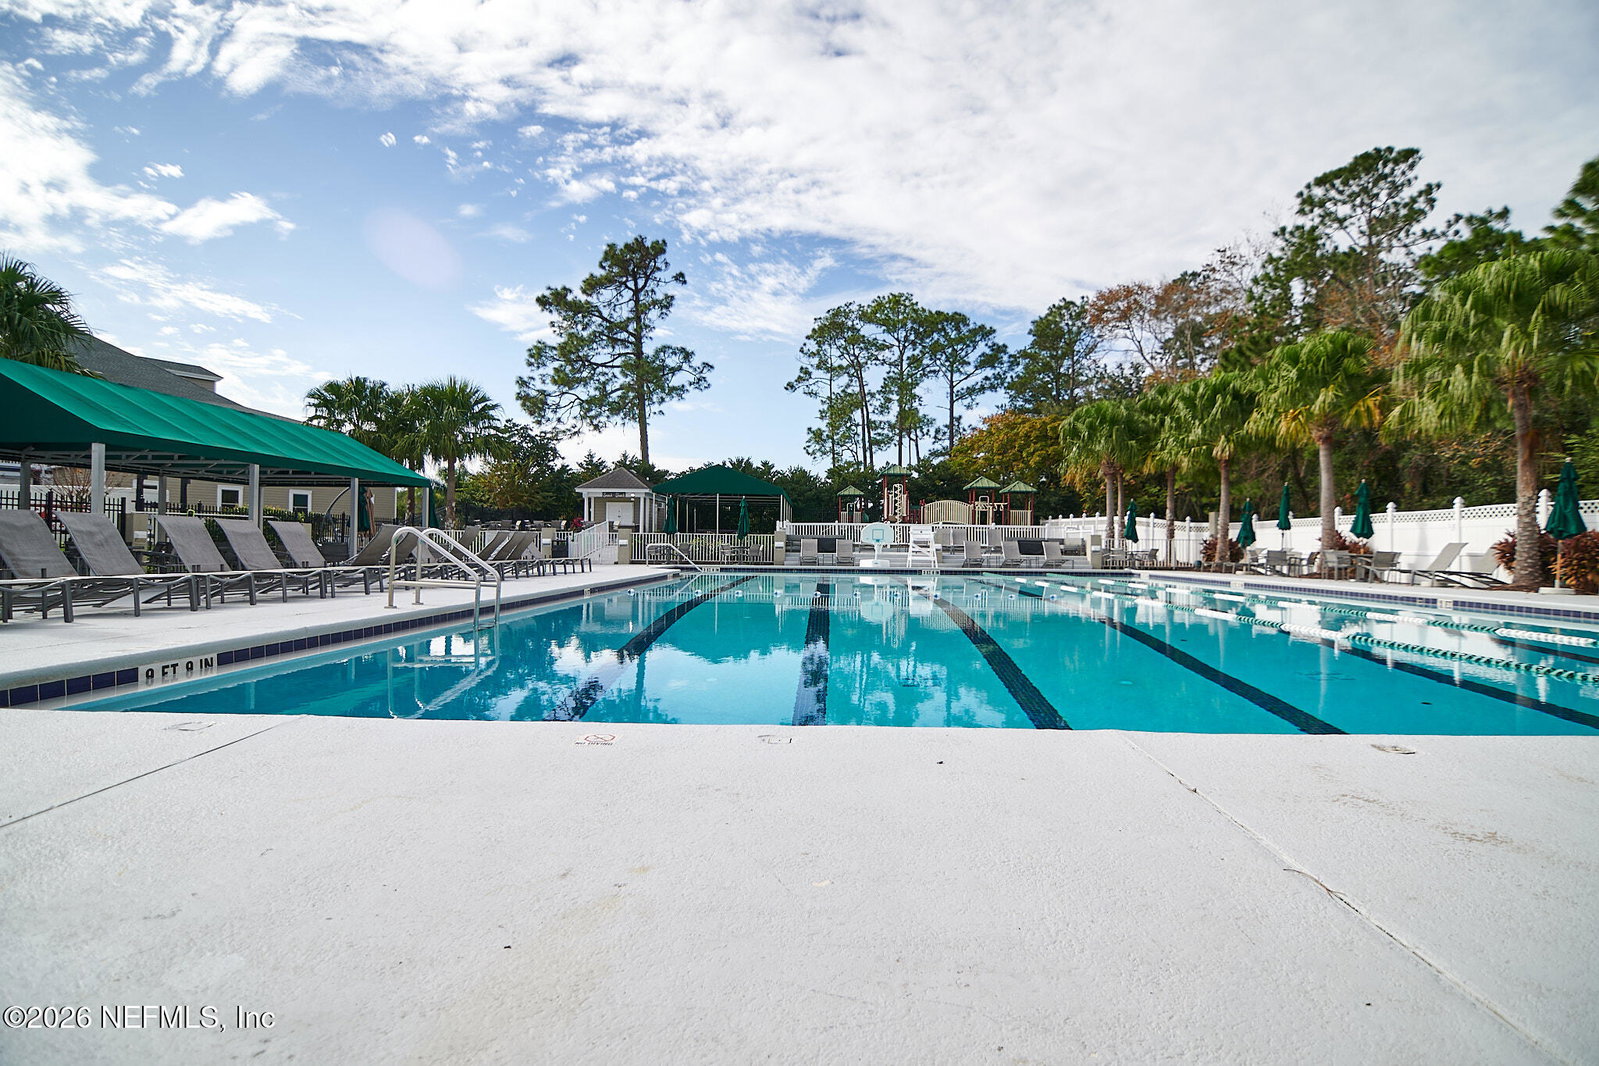
- Clubhouse, Fitness Center, Golf Course, Gated, Jogging Path, Maintenance Grounds, Playground, Security, Spa/Hot Tub, Tennis Court(s), Pool
- HOA
- 792
- HOA Frequency
- Quarterly
- Lot Description
- Sprinklers In Front, Sprinklers In Rear
- Waterfront Description
- Lake Front
- Interior Features
- Ceiling Fan(s), Entrance Foyer, His and Hers Closets, Pantry, Primary Downstairs, Smart Thermostat, Primary Bathroom -Tub with Separate Shower, Breakfast Nook, Guest Suite, Jack and Jill Bath
- Fireplace Description
- Wood Burning
- Utilities
- Cable Available, Electricity Connected, Sewer Connected, Water Connected
- Major Appliances
- Convection Oven, Dryer, Disposal, Dishwasher, Electric Cooktop, Electric Water Heater, Ice Maker, Microwave, Refrigerator, Washer, Water Softener Owned
- Cooling
- Central Air, Electric, Multi Units
- Pool
- Fenced, Gas Heat, Heated, In Ground, Pool Sweep, Screen Enclosure
- Roof
- Shingle
- Elementary School
- Chets Creek
- Middle School
- Kernan
Listing courtesy of RE/MAX SPECIALISTS PV. Selling Office: .