8240 Wallingford Hills Lane, Jacksonville, FL 32256
- $645,000
- 5
- BD
- 4
- BA
- 3,196
- SqFt




- Sold Price
- $645,000
- List Price
- $699,000
- Closing Date
- Jun 30, 2026
- MLS#
- 2135659
- Status
- CLOSED
- Type
- Single Family Residential
- County
- Duval
- City
- Jacksonville
- Neighborhood
- 024-Baymeadows/Deerwood
- Subdivision
- Deercreek Cc
- Bedrooms
- 5
- Bathrooms
- 4
- Living Area
- 3,196
- Acres
- 0.44
Property Description
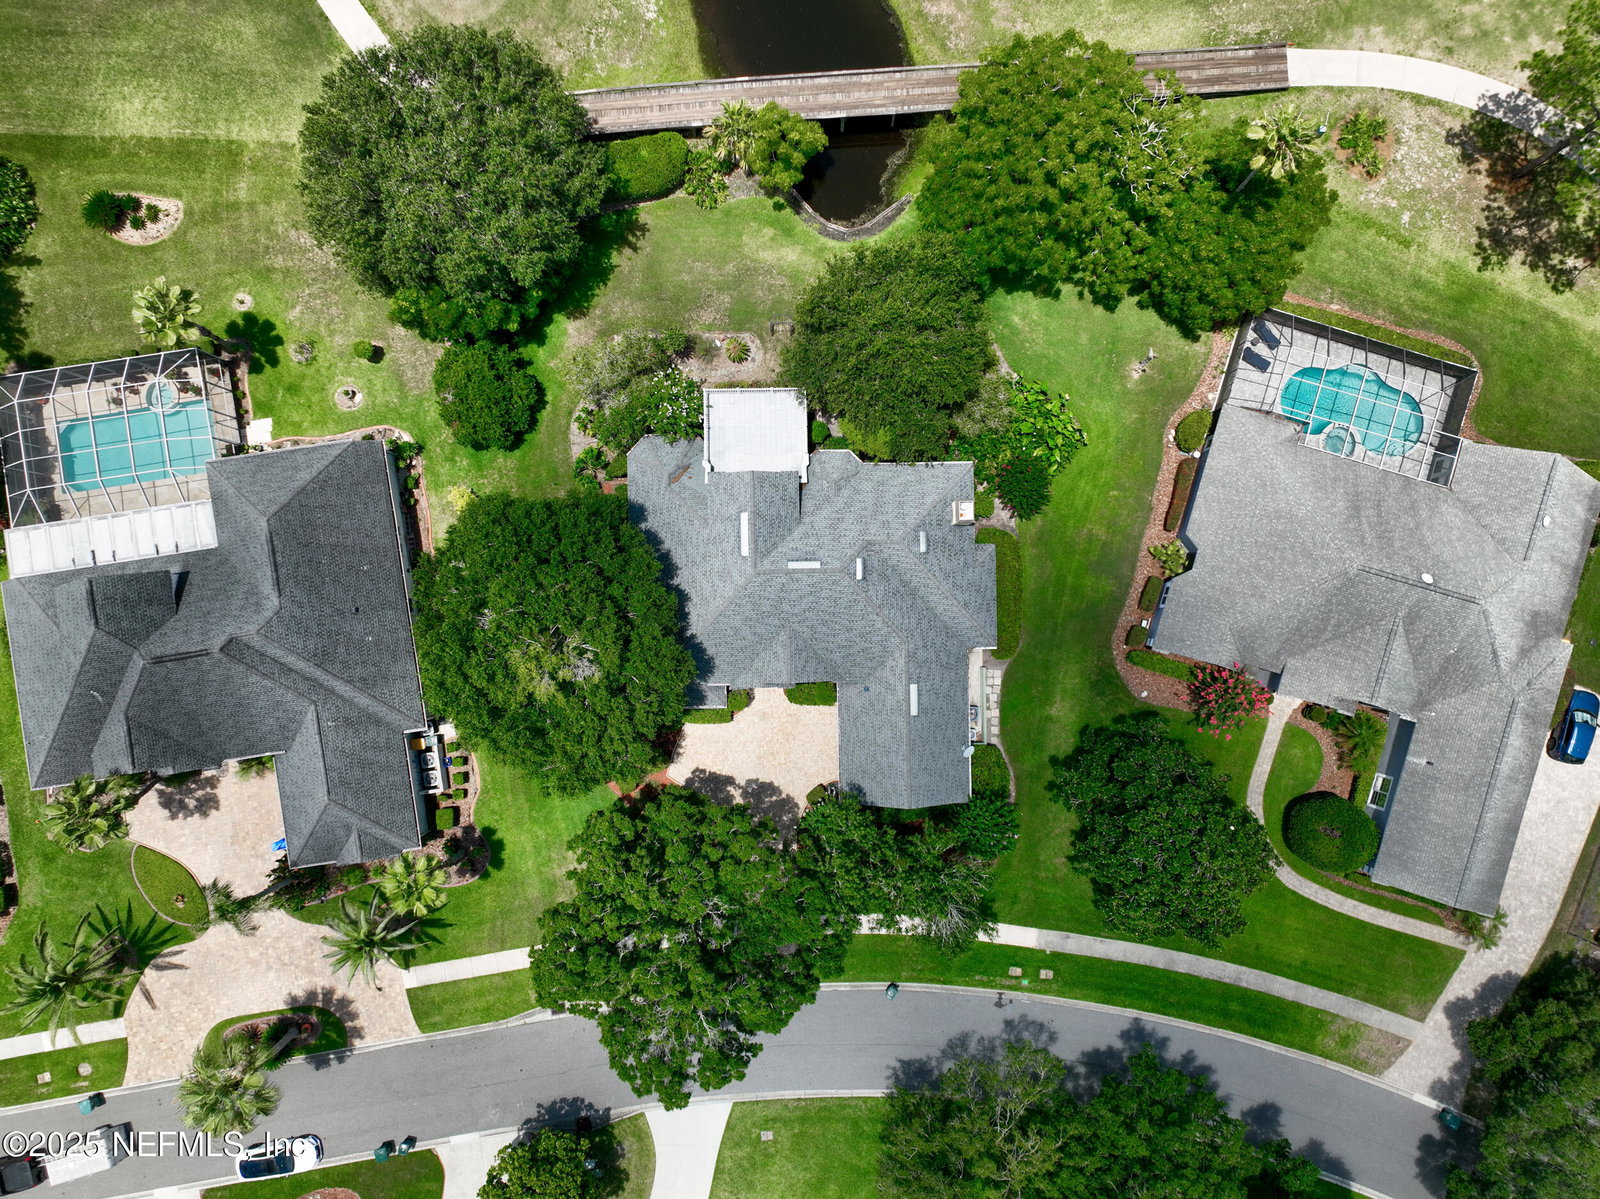
Welcome to Deercreek Country Club--where comfort, space, and scenic views come together in this beautiful 5-bedroom, 3-bath home with over 3,100 sq ft overlooking the fairway. From the moment you walk in, you'll love the soaring ceilings, natural light, and open-concept layout designed for both everyday living and effortless entertaining. The updated kitchen is a true centerpiece, featuring granite countertops, stainless steel appliances, and a large center island that flows seamlessly into the spacious family room--perfect for hosting gatherings or relaxing with loved ones. The primary suite is a private retreat, complete with elegant tray ceilings, a walk-in closet, and a spa-inspired bathroom--your own peaceful escape at the end of the day. A split-bedroom floor plan provides privacy for the main-level bedrooms, while the upstairs fifth bedroom offers incredible flexibility as a bonus room, teen loft, guest suite, or second living space, featuring its own full bath and pr
/t.realgeeks.media/resize/300x/https://u.realgeeks.media/JacksonvilleNewListings%252FCR_Stamp_White_Background_-_Jacksonville_New_Listings.png)
Additional Information
- Year Built
- 1994
- Style
- Traditional
- Stories
- 2
- Community Amenities
- Basketball Court, Clubhouse, Golf Course, Gated, Tennis Court(s), Pickleball, Pool
- HOA
- 462
- HOA Frequency
- Quarterly
- Lot Description
- Many Trees, On Golf Course
- Waterfront Description
- Pond
- Interior Features
- Breakfast Bar, Ceiling Fan(s), Entrance Foyer, His and Hers Closets, Pantry, Primary Downstairs, Smart Thermostat, Walk-In Closet(s), Primary Bathroom -Tub with Separate Shower, Butler Pantry, Breakfast Nook, Jack and Jill Bath
- Fireplace Description
- Gas
- Utilities
- Cable Available, Electricity Available, Natural Gas Available, Propane, Sewer Connected, Water Connected
- Major Appliances
- Dryer, Disposal, Dishwasher, Gas Oven, Gas Range, Microwave, Refrigerator, Washer, Wine Cooler, Water Softener Owned
- Cooling
- Central Air, Zoned
- Exterior Features
- Balcony
- Roof
- Shingle
- Elementary School
- Mandarin Oaks
- Middle School
- Twin Lakes Academy
Listing courtesy of FLORIDA HOMES REALTY & MTG LLC. Selling Office: .