128 Seamark Drive, Ponte Vedra, FL 32081
- $674,987
- 3
- BD
- 3
- BA
- 2,400
- SqFt


- List Price
- $674,987
- Price Change
- ▼ $2,093 1787889979
- MLS#
- 2145625
- Status
- ACTIVE
- Type
- Single Family Residential
- New Construction
- Yes
- County
- St. Johns
- City
- Ponte Vedra
- Neighborhood
- 272-Nocatee South
- Subdivision
- Seabrook
- Bedrooms
- 3
- Bathrooms
- 3
- Half-baths
- 1
- Living Area
- 2,400
Property Description
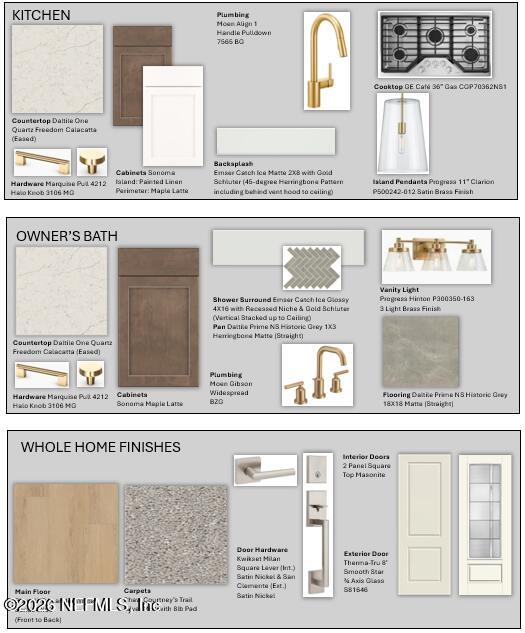
Welcome to this stunning 3-bedroom, 2.5-bath single-family home in the highly sought-after Seabrook Village at Nocatee community. Offering 2,399 square feet of beautifully designed living space, this home perfectly blends modern elegance, natural light, and coastal charm. Step inside to an inviting open-concept floor plan filled with sunlight streaming through expansive windows, creating a bright and airy atmosphere throughout. The gourmet kitchen is a true centerpiece, featuring premium finishes, abundant counter space, and a large island ideal for entertaining or family gatherings. Upstairs, you'll find a spacious loft area--perfect for a home office, playroom, or media space. The sunroom provides a serene retreat for morning coffee or evening relaxation, overlooking your private outdoor space. Nestled in Seabrook Village, one of Nocatee's premier neighborhoods, residents enjoy access to exceptional amenities including resort-style pools, parks, walking trails, and golf cart-friendly paths--all just minutes from shopping, dining, and top-rated schools. With its thoughtful design, upscale finishes, and light-filled interiors, this home offers the best of Nocatee living--style, comfort, and community all in one.
/t.realgeeks.media/resize/300x/https://u.realgeeks.media/JacksonvilleNewListings%252FCR_Stamp_White_Background_-_Jacksonville_New_Listings.png)
Additional Information
- Year Built
- 2026
- Style
- Traditional
- Stories
- 2
- Community Amenities
- Basketball Court, Car Wash Area, Dog Park, Fitness Center, Jogging Path, Park, Playground, Tennis Court(s), Pickleball, Children's Pool
- HOA
- 840
- HOA Frequency
- Annually
- CDD
- Yes
- CDD Fee
- 2088.36
- Interior Features
- Eat-in Kitchen, Kitchen Island, Open Floorplan, Pantry, Primary Downstairs, Walk-In Closet(s), Primary Bathroom - Shower No Tub, Split Bedrooms
- Utilities
- Cable Available, Electricity Connected, Natural Gas Connected, Sewer Connected, Water Connected
- Major Appliances
- Disposal, Dishwasher, Electric Oven, Gas Cooktop, Microwave, Tankless Water Heater
- Cooling
- Central Air, Electric, Zoned
- Roof
- Shingle
- Elementary School
- Sabal Crest Academy
- Middle School
- Sabal Crest Academy
- High School
- Allen D. Nease
Listing courtesy of WEEKLEY HOMES REALTY.