509 Glasgow Drive, St. Johns, FL 32259
- $750,000
- 5
- BD
- 4
- BA
- 3,510
- SqFt






- Sold Price
- $750,000
- List Price
- $750,000
- Closing Date
- Jun 26, 2026
- MLS#
- 2147027
- Status
- CLOSED
- Type
- Single Family Residential
- County
- St. Johns
- City
- St. Johns
- Neighborhood
- 301-Julington Creek/Switzerland
- Subdivision
- Aberdeen
- Bedrooms
- 5
- Bathrooms
- 4
- Half-baths
- 1
- Living Area
- 3,510
- Acres
- 0.23
Property Description
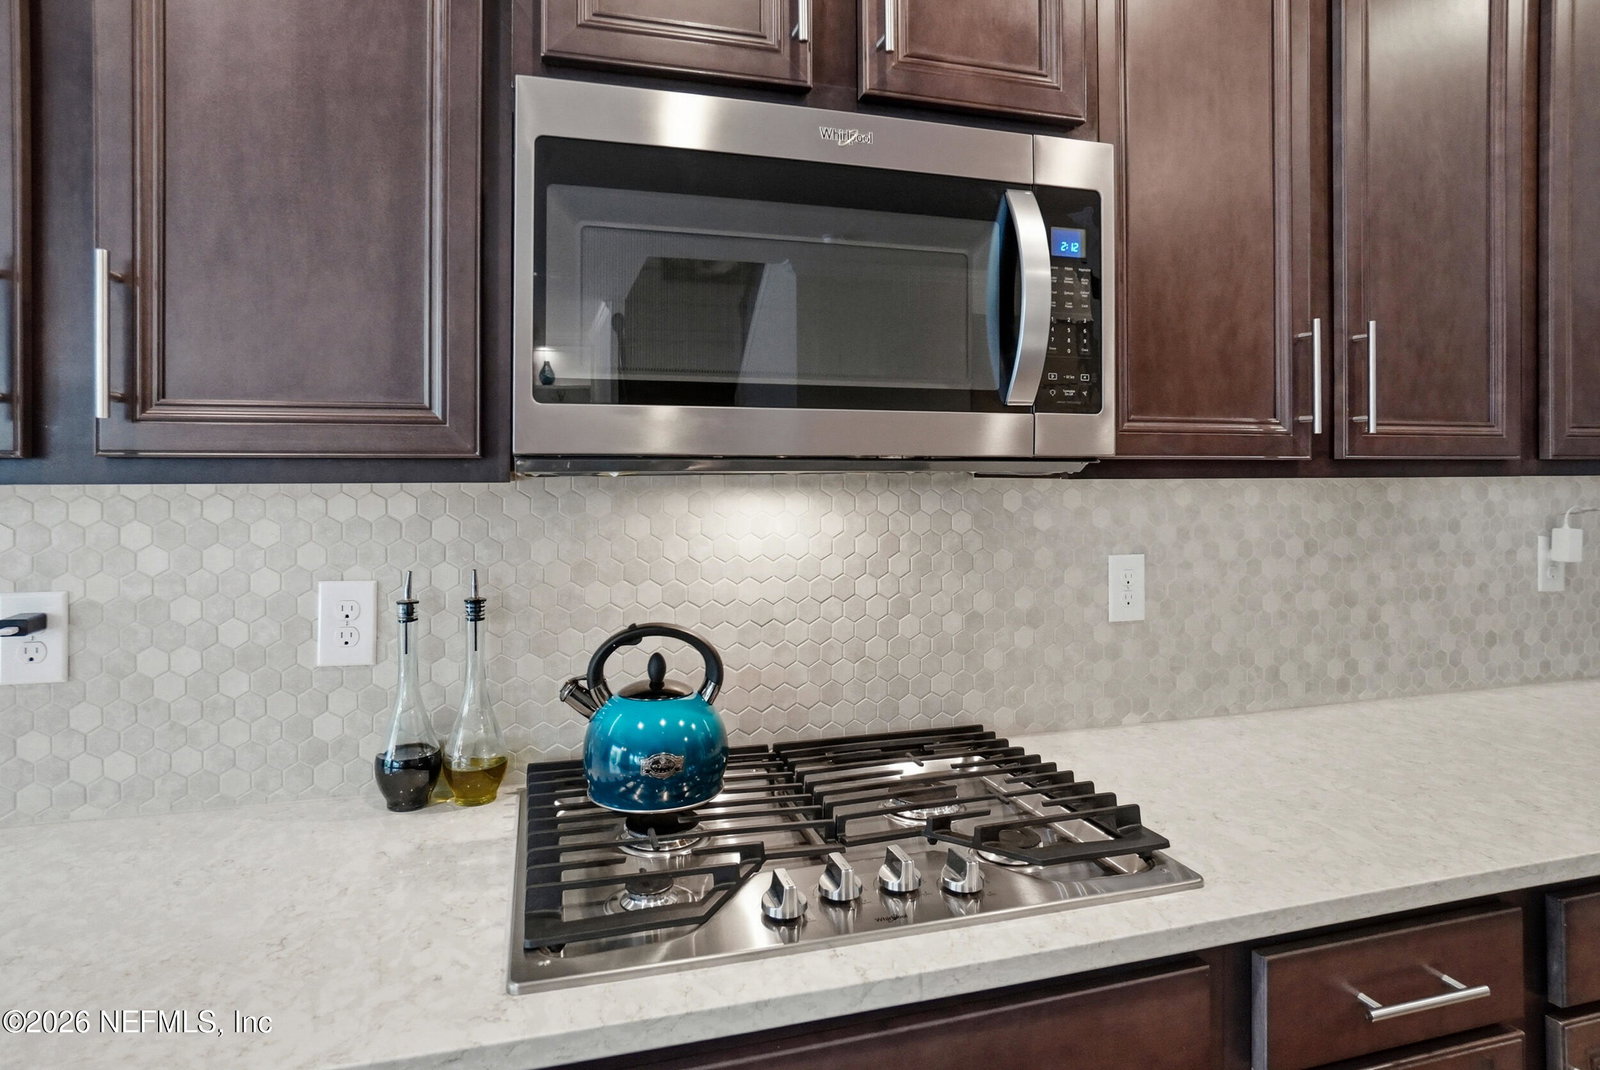
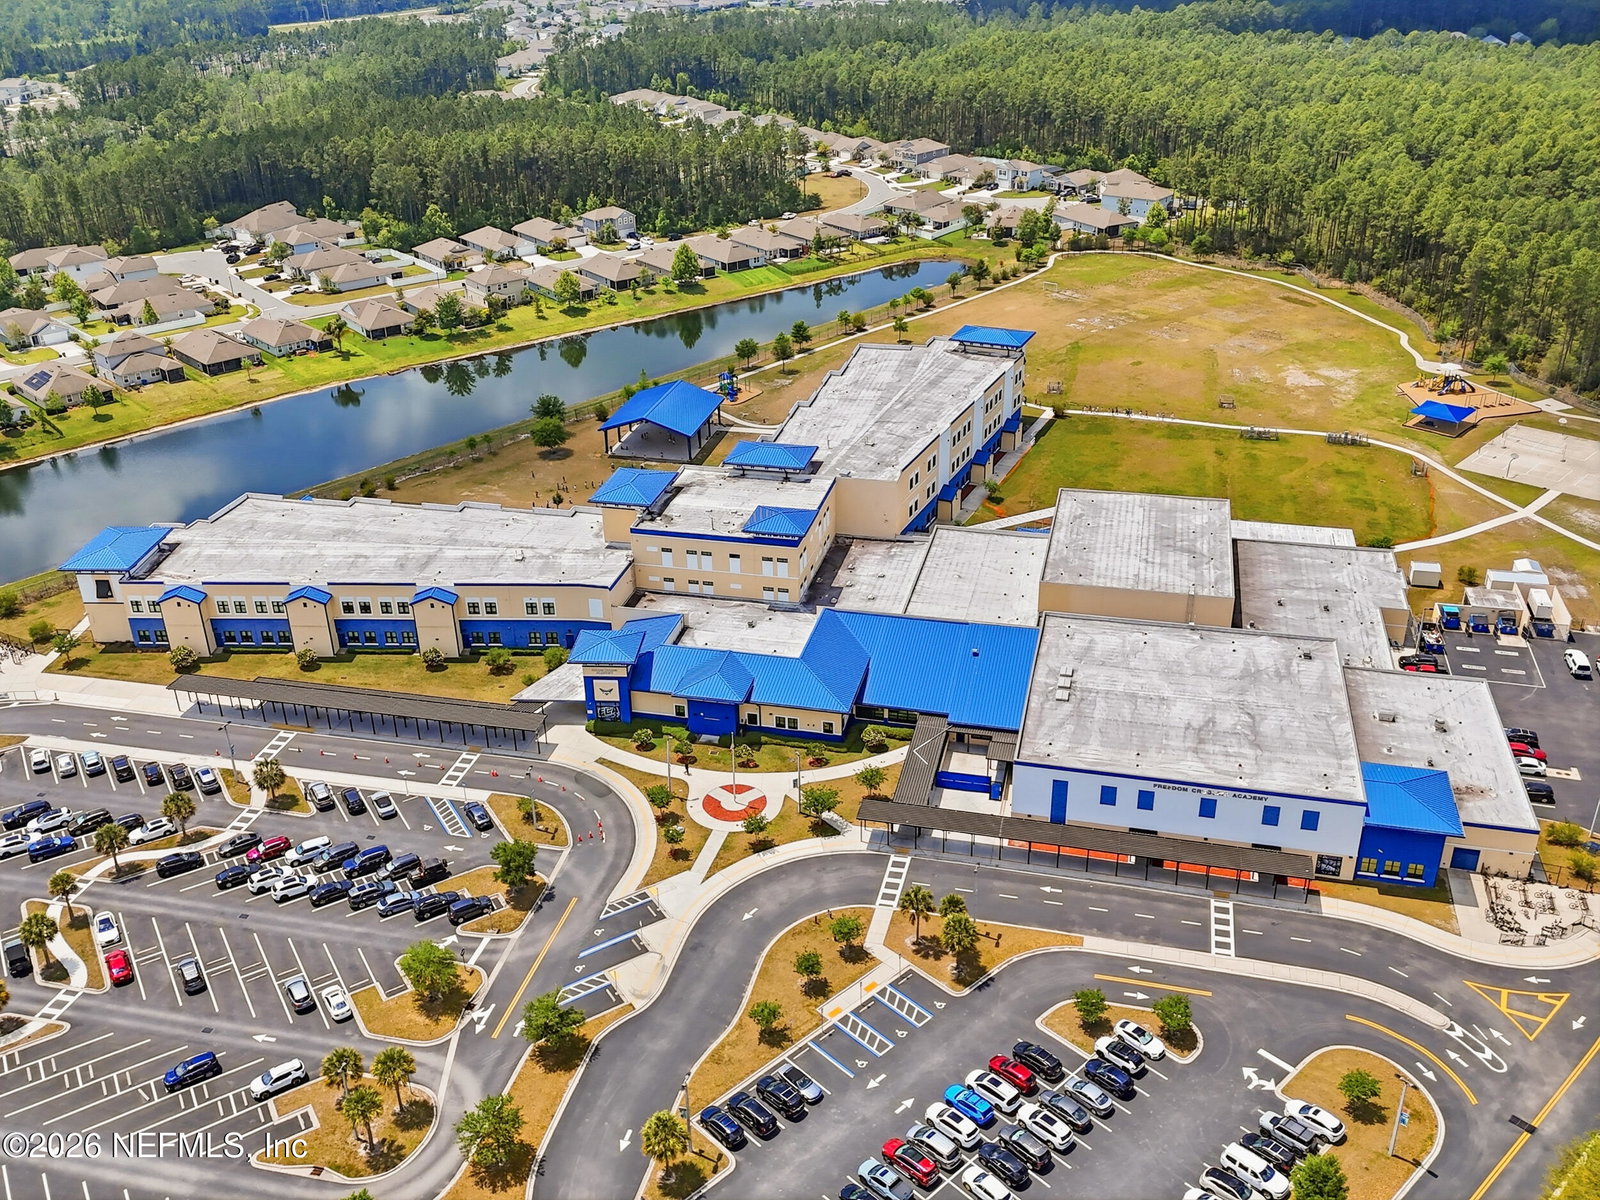
Welcome to 509 Glasgow Drive-where luxury, comfort, and Florida living come together beautifully. Situated on a private preserve lot, this 3,500+ sq ft pool home, built only in 2020, offers modern design, functional living, and access to one of Florida's top-rated school districts. Enjoy your own backyard retreat with a new pool, gas-heated spa, and marble decking. Inside, natural sunlight fills the open-concept layout, featuring a formal dining room and bright living area. The chef's kitchen is complemented by a butler's pantry and a custom walk-in pantry. The first floor also includes a private guest bedroom and full bath, ideal for visitors or multigenerational living. Upstairs, you'll find a spacious primary suite with ensuite bath, three additional guest bedrooms, an expensive loft, and convenient laundry room. Located within walking and biking distance to community amenities, Freedom Crossing Academy, and Aberdeen Shoppes, this home offers privacy, upgrades, and lifestyle.
/t.realgeeks.media/resize/300x/https://u.realgeeks.media/JacksonvilleNewListings%252FCR_Stamp_White_Background_-_Jacksonville_New_Listings.png)
Additional Information
- Year Built
- 2020
- Style
- A-Frame, Traditional, Multi Generational
- Stories
- 2
- Community Amenities
- Basketball Court, Clubhouse, Dog Park, Fitness Center, Park, Playground, Management - Full Time, Pool
- HOA
- 50
- HOA Frequency
- Annually
- CDD
- Yes
- CDD Fee
- 2276.01
- Lot Description
- Sprinklers In Front, Sprinklers In Rear
- Interior Features
- Built-in Features, Ceiling Fan(s), Entrance Foyer, In-Law Floorplan, Kitchen Island, Open Floorplan, Pantry, Primary Bathroom -Tub with Separate Shower, Butler Pantry, Guest Suite
- Fireplace Description
- Electric
- Utilities
- Electricity Connected, Natural Gas Connected, Sewer Connected, Water Connected
- Major Appliances
- Double Oven, Dishwasher, Gas Range, Microwave, Tankless Water Heater
- Cooling
- Central Air
- Pool
- In Ground, Salt Water
- Roof
- Shingle
- Elementary School
- Freedom Crossing Academy
- Middle School
- Freedom Crossing Academy
- High School
- Bartram Trail
Listing courtesy of BERKSHIRE HATHAWAY HOMESERVICES FLORIDA NETWORK REALTY. Selling Office: .