576 Knotted Birch Avenue, St. Augustine, FL 32092
- $599,990
- 2
- BD
- 2
- BA
- 2,186
- SqFt







- List Price
- $599,990
- Price Change
- ▼ $4,000 1788384522
- MLS#
- 2156135
- Status
- ACTIVE
- Type
- Single Family Residential
- New Construction
- Yes
- County
- St. Johns
- City
- St. Augustine
- Neighborhood
- 305-World Golf Village Area-Central
- Subdivision
- Reverie At Silverleaf
- Bedrooms
- 2
- Bathrooms
- 2
- Living Area
- 2,186
- Acres
- 0.23
Property Description
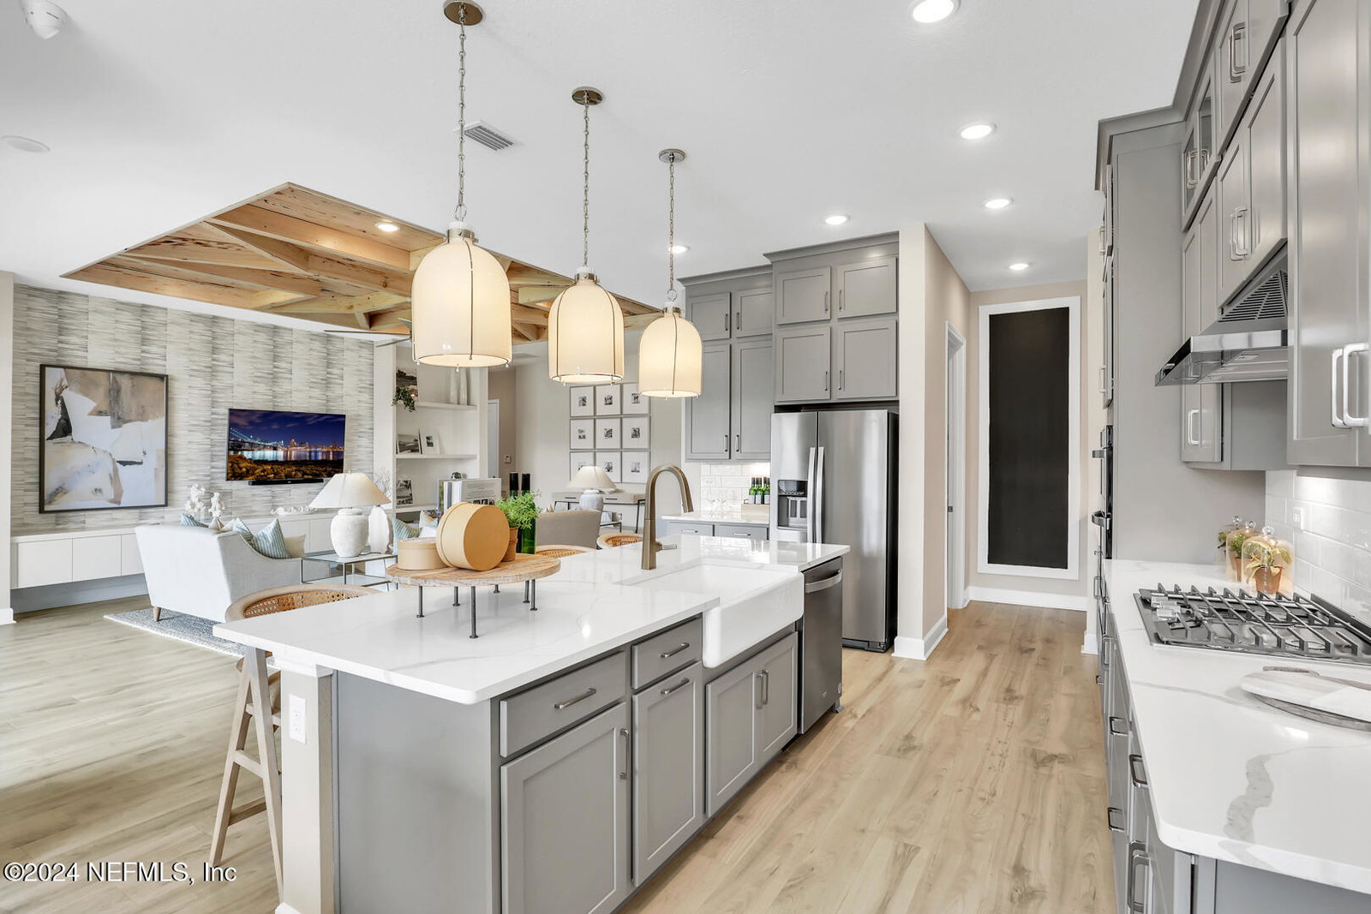
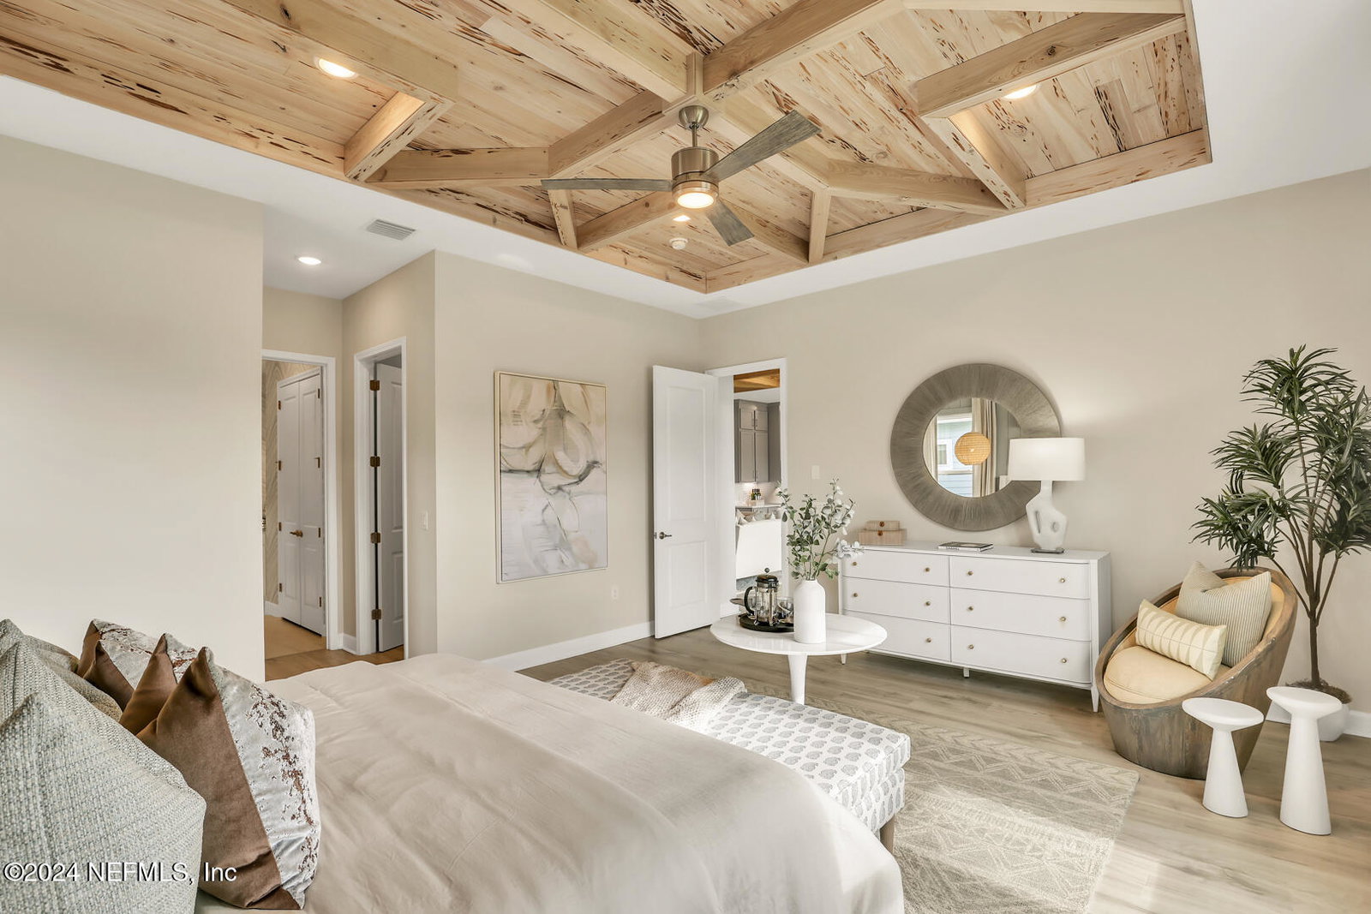
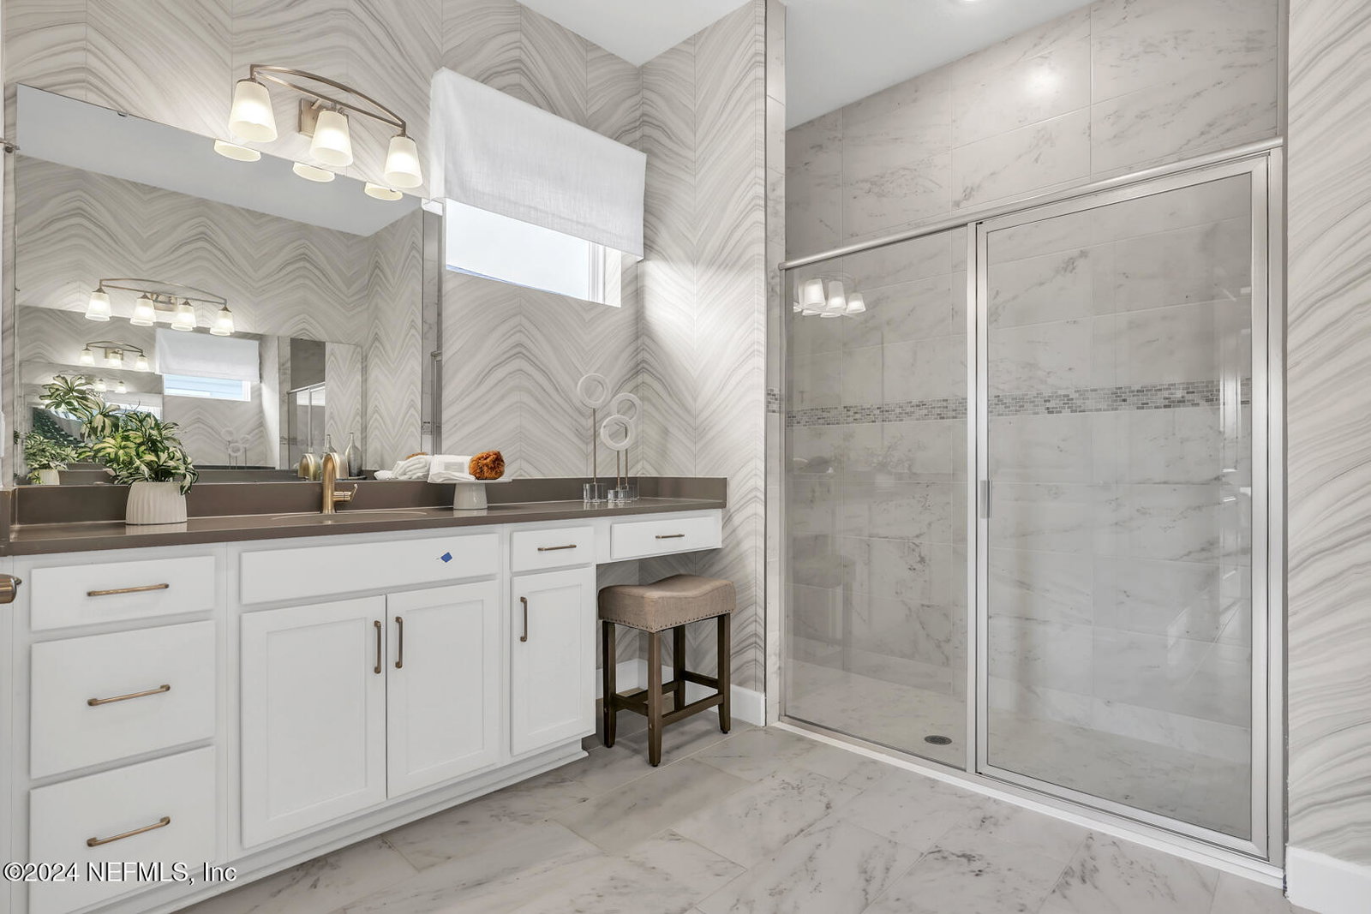
Welcome to Reverie at Silverleaf, where the days feel lighter, the plans come easier, and the fun tends to find you. This 55+ neighborhood is set inside the larger SilverLeaf master-planned community, so multi-generational living is real here - and with no CDD fees. Loved ones can be nearby when you want it, and you still get a space that's entirely your own. A dedicated lifestyle team keeps things fresh with clubs, classes, and outings that make it easy to meet people and try something new. Discover the impressive Cooper plan in at Reverie at Silverleaf, where elegant single-story living meets smart design in a generous 2,186 square foot home. HOA FEE INCLUDES FULL LAWN MAINTENANCE. This thoughtfully crafted residence features an intuitive layout that seamlessly connects living spaces. The stunning great room flows naturally into a gourmet kitchen with a convenient café area, creating an ideal environment for both daily living and entertaining. A generously sized walk-in pantry and ample counter space make meal preparation effortless. The owner's suite serves as a private retreat, complete with a spa-inspired bathroom featuring dual vanities and a luxurious walk-in closet. A versatile flex room near the home's entrance can function as a home office, formal dining room, or third bedroom, while a second bedroom with its own full bath ensures comfort for family members or guests.
/t.realgeeks.media/resize/300x/https://u.realgeeks.media/JacksonvilleNewListings%252FCR_Stamp_White_Background_-_Jacksonville_New_Listings.png)
Additional Information
- Year Built
- 2026
- Style
- Ranch
- Stories
- 1
- Community Amenities
- Clubhouse, Dog Park, Gated, Jogging Path, Spa/Hot Tub, Pickleball
- HOA
- 394
- HOA Frequency
- Monthly
- Lot Dimensions
- 40X160
- Lot Description
- Cleared, Sprinklers In Front, Sprinklers In Rear
- Interior Features
- Kitchen Island, Open Floorplan, Pantry, Primary Downstairs, Walk-In Closet(s), Primary Bathroom - Shower No Tub, Split Bedrooms
- Utilities
- Cable Available, Electricity Connected, Natural Gas Connected, Sewer Connected, Water Connected
- Major Appliances
- Disposal, Dishwasher, Gas Range, Microwave, Tankless Water Heater
- Cooling
- Central Air
- Roof
- Shingle
Listing courtesy of OLYMPUS EXECUTIVE REALTY, INC.