7025 Peppercorn Court, Jacksonville, FL 32258
- $405,000
- 3
- BD
- 3
- BA
- 2,106
- SqFt




- Sold Price
- $405,000
- List Price
- $410,000
- Closing Date
- Mar 25, 2026
- MLS#
- 2124609
- Status
- CLOSED
- Type
- Townhome
- County
- Duval
- City
- Jacksonville
- Neighborhood
- 015-Bartram
- Subdivision
- Bayberry
- Bedrooms
- 3
- Bathrooms
- 3
- Half-baths
- 1
- Living Area
- 2,106
- Acres
- 0.10
Property Description
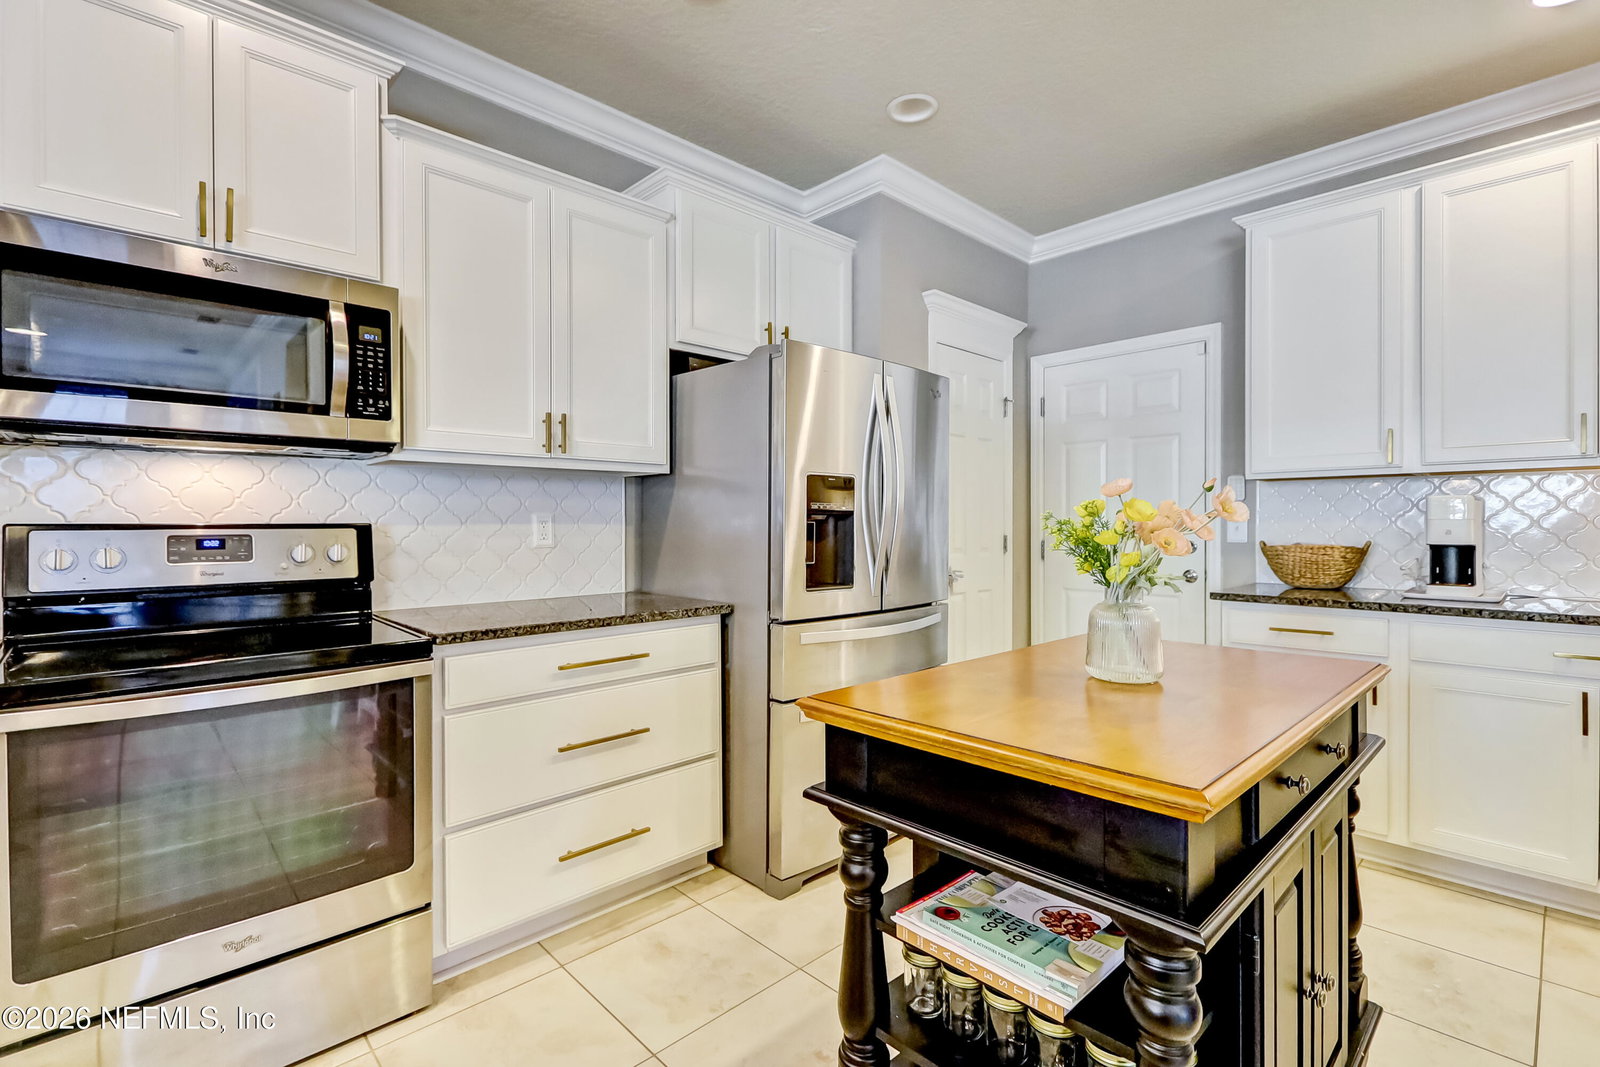
IMMACULATE END UNIT TOWNHOME IN GATED BAYBERRY COMMUNITY. This 3 bedroom townhome features an open floor plan with a stunning kitchen with granite counters, tile backsplash, stainless appliances and 42-inch cabinets with additional coffee bar cabinets overlooking breakfast nook and a large family room with wooden accent walls and plenty of natural light leading to a large screened lanai. Flex room also located on first floor includes large under stairs closet.. Crown molding throughout the entire first level. First floor is fully tiled and stairs and second floor have high end LVP. Primary suite features tray ceiling with crown molding and wooden wall accents. 2nd floor also features laundry room, 2 further bedrooms and a guest bathroom. The 2 car garage has overhead storage racks, a water softener and Shark Coating floor. Front features wrap around porch. Family room fireplace does not convey. Bayberry is centrally located in Bartram Park. The Shoppes of Bartram Park is two miles north towards Old St. Augustine Road, and the new Durbin Park Pavilion is two miles south towards Race Track Road. With the abundance of restaurants, shopping, entertainment venues. Community has sidewalks that wrap around the entire neighborhood. HOA covers The exterior of home, landscaping throughout the community, Lawncare, Monthly exterior pest control, Termite control/termite bond amenities (Gym, Pool and Gathering Room) and Gate. New roofs and paint coming to community in 2026.
/t.realgeeks.media/resize/300x/https://u.realgeeks.media/JacksonvilleNewListings%252FCR_Stamp_White_Background_-_Jacksonville_New_Listings.png)
Additional Information
- Year Built
- 2016
- Stories
- 2
- Community Amenities
- Fitness Center, Pool
- HOA
- 278
- HOA Frequency
- Monthly
- CDD
- Yes
- CDD Fee
- 667.41
- Interior Features
- Breakfast Bar, Ceiling Fan(s), Open Floorplan, Pantry, Smart Thermostat, Primary Bathroom -Tub with Separate Shower, Split Bedrooms
- Fireplace Description
- Electric, Free Standing
- Utilities
- Cable Connected, Electricity Connected, Water Connected
- Major Appliances
- Dryer, Disposal, Dishwasher, Electric Range, Electric Water Heater, Microwave, Washer
- Cooling
- Central Air
- Roof
- Shingle
Listing courtesy of SELECT REALTY LLC. Selling Office: .