348 Wild Rose Drive, St. Johns, FL 32259
- $775,000
- 5
- BD
- 4
- BA
- 3,186
- SqFt




- Sold Price
- $775,000
- List Price
- $775,000
- Closing Date
- Nov 13, 2025
- MLS#
- 2111459
- Status
- CLOSED
- Type
- Single Family Residential
- County
- St. Johns
- City
- St. Johns
- Neighborhood
- 301-Julington Creek/Switzerland
- Subdivision
- Reserve At Greenbriar
- Bedrooms
- 5
- Bathrooms
- 4
- Living Area
- 3,186
- Acres
- 0.30
Property Description
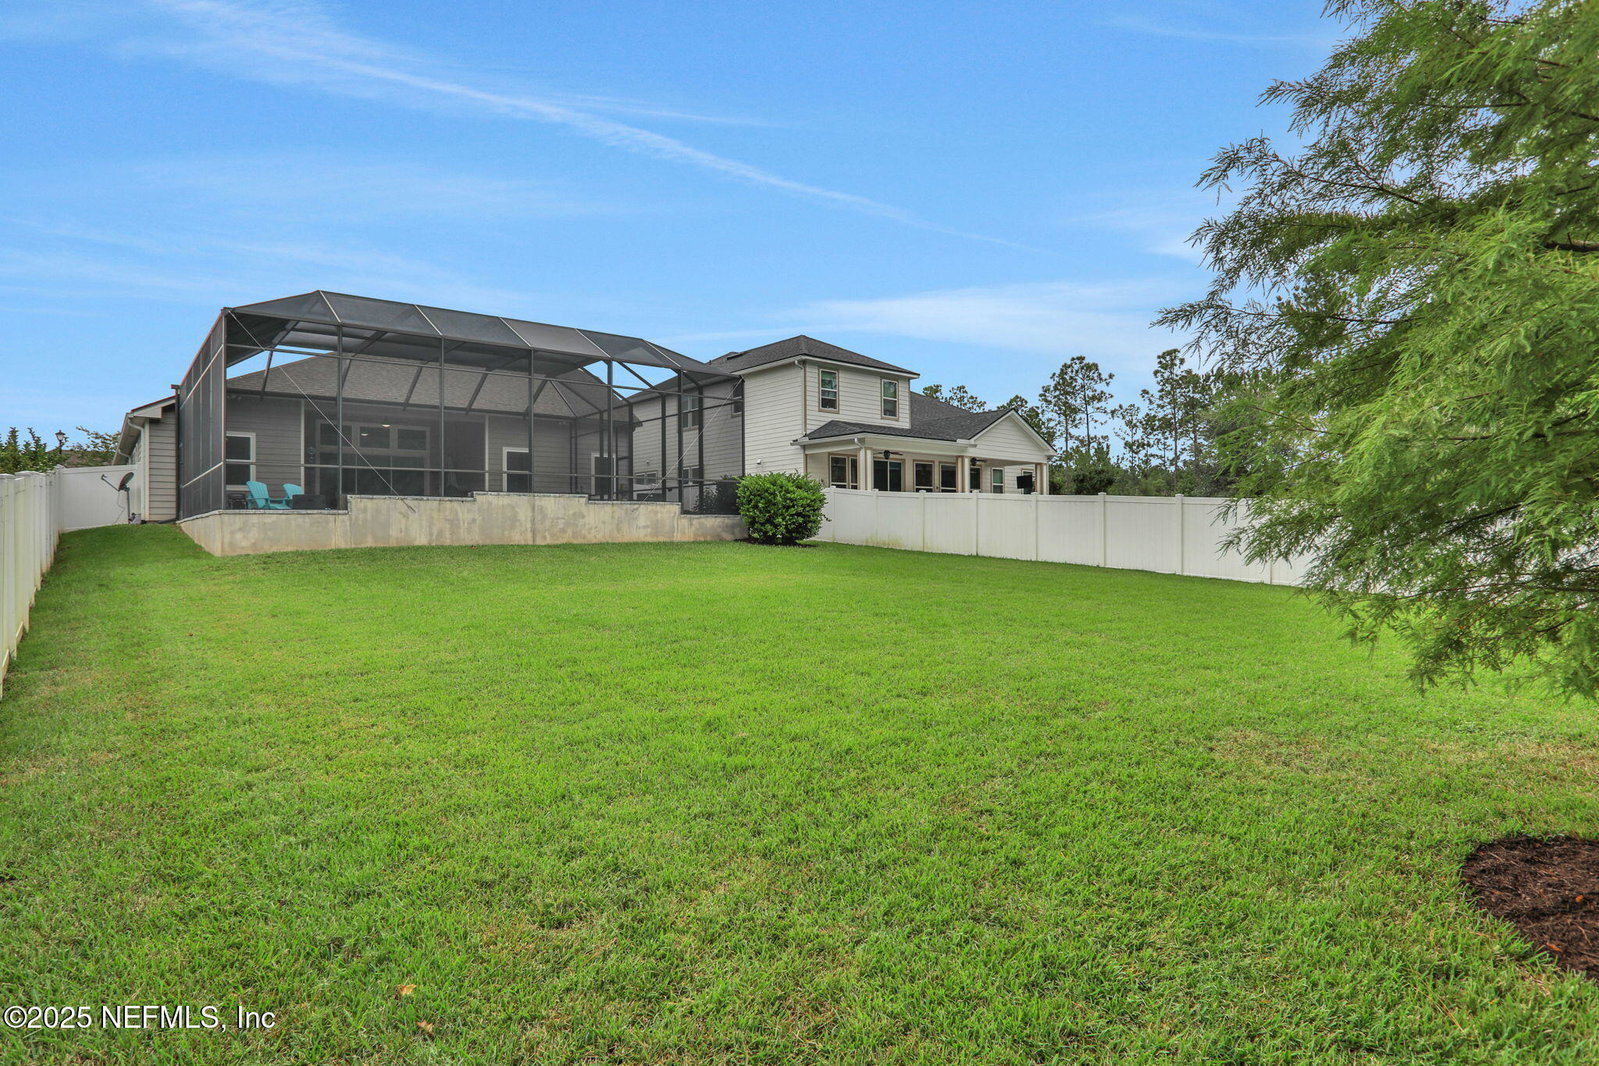
This is the beautifully upgraded POOL home you've been waiting for! Nestled on an oversized cul-de-sac privacy fenced lot overlooking the preserve, this 5 bedroom, 4 bathroom home provides plenty of room to roam for all. The craftsman facade of this home is highlighted by a 3 car garage and large front porch. Upon entering the home, you are greeted on the right by a cheerful home office with French doors - perfect for working, crafting, and much more. The foyer with custom storage then opens into a large formal dining room with stunning crystal linear light fixture. The light and bright kitchen is loaded with upgrades, including quartz countertops, large serving island with custom tile, cabinets to the ceiling, glass tile backsplash, stainless steel appliances, brand new Bosch dishwasher (2025), and pantry with custom-built shelving. Adjacent to the kitchen is a breakfast area with upgraded lighting providing yet another space to dine or entertain. The open floor plan flows seamlessly into the great room, featuring soaring 12ft. ceilings, custom shelving with Russian marble accent wall, 12ft. stacking sliding door overlooking the sparkling pool, and wood-look plank tile flooring, which runs throughout all main level living areas. The Primary Suite is ideally situated with views of the pool and backyard oasis, featuring vaulted ceilings, walk-in closet with custom cabinetry, dual vanities, soaking tub, walk-in shower and heated bidet seat. The split bedroom plan on the main level is perfect for family or guests privacy - one bedroom bedroom/bathroom suite in the rear of the home and well as two bedrooms and large hall bath on the opposite side. The main level laundry room includes plentiful storage cabinets and laundry sink. Storage abounds on the main level with multiple storage closets! The upstairs bonus spaces provide endless opportunities for how your family lives - large loft with plenty of space for movie time, games, home gym, etc. A bedroom (currently used as a second office) and full bathroom complete the upstairs. Moving outdoors, you will be greeted by one of the largest backyards in all of the neighborhood! A custom-designed screened pool with large sunshelf, three water features, firepit to remain and heater/chiller will provide the backdrop for many fun water-filled memories for years to come! When you're drying off from the pool, the expansive backyard provides plenty of space for yard games, fetch with your favorite furry pal, and anything your imagination can dream! Other home features include whole home water filtration and water softener, garage storage racks, custom lighting and fans throughout, and more. The Reserve at Greenbriar is a low HOA, no CDD community with sidewalks, scenic ponds, The Grove House club house, community pool and play area - located conveniently to everything northwest St. Johns has to offer! Owners have completed pre-listing inspection, so your dream home is ready for you!
/t.realgeeks.media/resize/300x/https://u.realgeeks.media/JacksonvilleNewListings%252FCR_Stamp_White_Background_-_Jacksonville_New_Listings.png)
Additional Information
- Year Built
- 2017
- Style
- Craftsman
- Stories
- 1
- Community Amenities
- Clubhouse, Jogging Path, Maintenance Grounds, Park, Playground, Management - Off Site, Pool
- HOA
- 1000
- HOA Frequency
- Annually
- Lot Dimensions
- 63 X 212; 63 X 191
- Lot Description
- Cul-De-Sac, Sprinklers In Front, Sprinklers In Rear
- Interior Features
- Breakfast Bar, Built-in Features, Ceiling Fan(s), Entrance Foyer, Eat-in Kitchen, Kitchen Island, Open Floorplan, Pantry, Primary Downstairs, Smart Thermostat, Vaulted Ceiling(s), Walk-In Closet(s), Primary Bathroom -Tub with Separate Shower, Split Bedrooms, Breakfast Nook, Guest Suite
- Utilities
- Cable Available, Electricity Connected, Natural Gas Connected, Sewer Connected, Water Connected
- Major Appliances
- Disposal, Dishwasher, Electric Oven, Electric Water Heater, Gas Cooktop, Gas Water Heater, Microwave, Plumbed For Ice Maker, Refrigerator, Tankless Water Heater, Water Softener Owned
- Heating
- Central, Electric
- Cooling
- Central Air, Electric, Multi Units
- Exterior Features
- Fire Pit
- Pool
- Electric Heat, Heated, In Ground, Screen Enclosure, Salt Water, Waterfall
- Roof
- Shingle
- Fencing
- Back Yard, Vinyl
- Parking
- Garage, Garage Door Opener
- Elementary School
- Hickory Creek
- Middle School
- Switzerland Point
- High School
- Bartram Trail
Listing courtesy of KELLER WILLIAMS ST JOHNS. Selling Office: .