1050 Popolee Road, St. Johns, FL 32259
- $2,300,000
- 4
- BD
- 5
- BA
- 4,353
- SqFt




- Sold Price
- $2,300,000
- List Price
- $2,300,000
- Closing Date
- Feb 02, 2026
- MLS#
- 2123419
- Status
- CLOSED
- Type
- Single Family Residential
- County
- St. Johns
- City
- St. Johns
- Neighborhood
- 301-Julington Creek/Switzerland
- Subdivision
- Metes & Bounds
- Bedrooms
- 4
- Bathrooms
- 5
- Half-baths
- 2
- Living Area
- 4,353
- Acres
- 1.48
Property Description
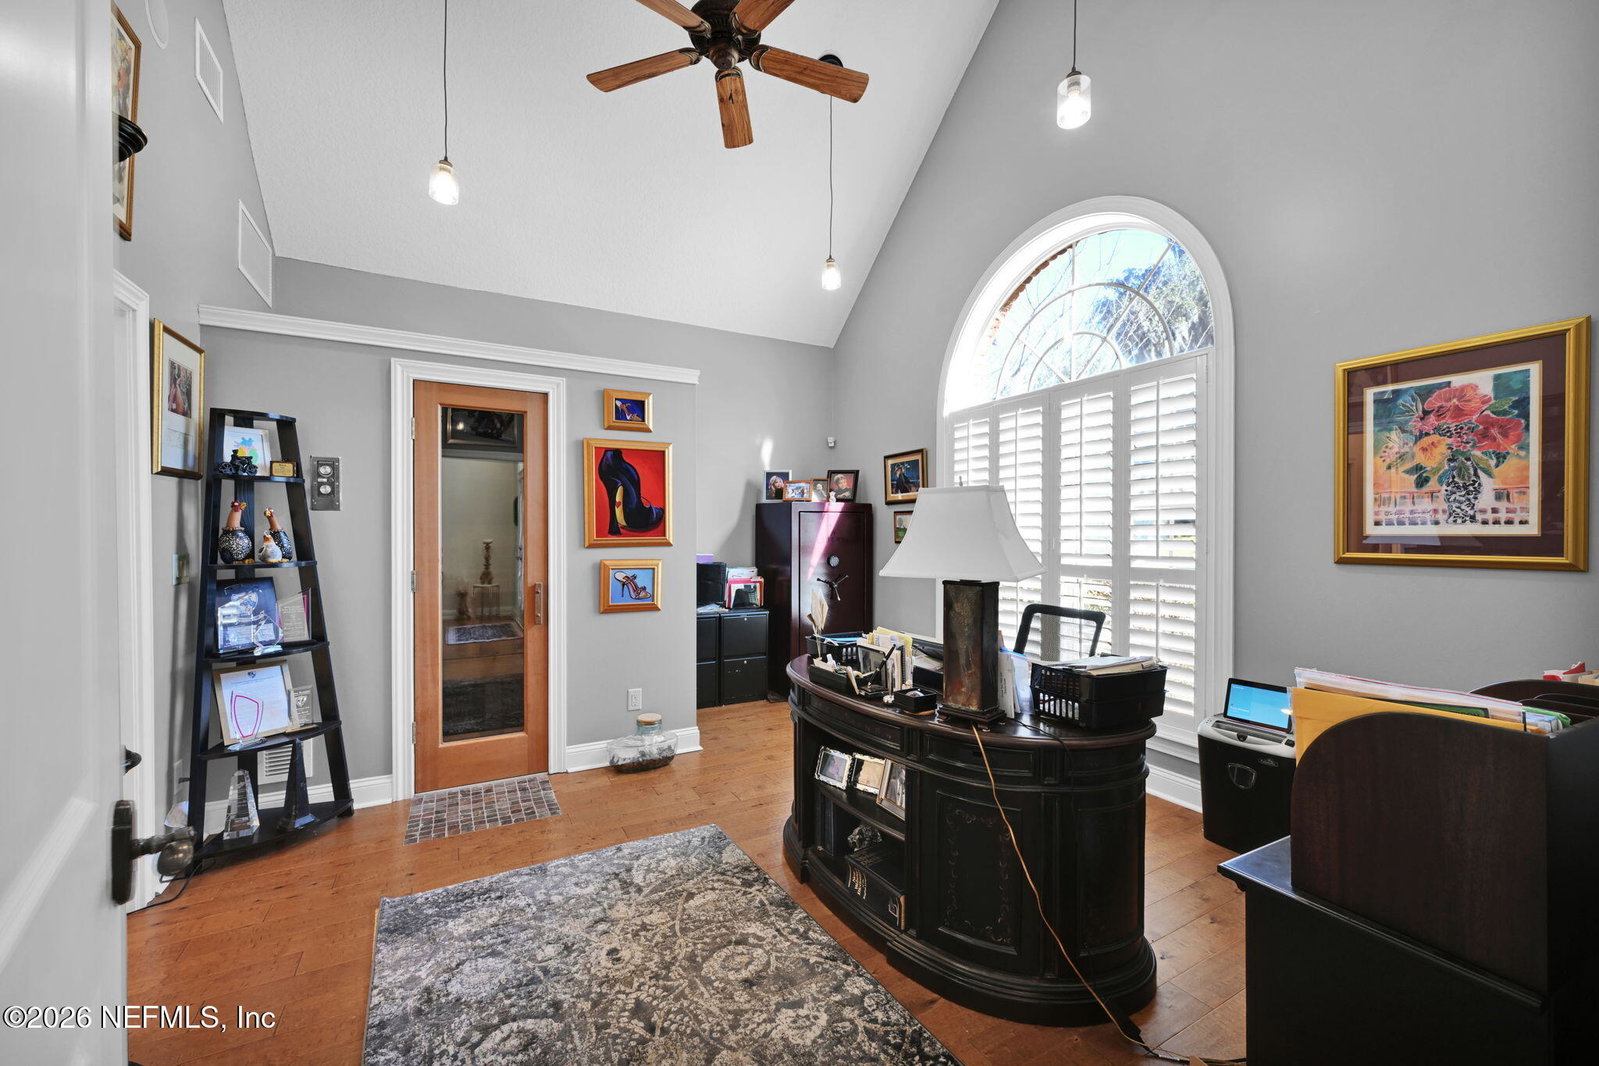
A distinguished riverfront home privately set beyond a majestic oak-canopied drive on 1.48 beautifully landscaped acres. This refined residence offers 4,353 square feet of elegant living space with four bedrooms and three-and-a-half baths, defined by soaring ceilings, architectural scale, and light-filled interiors. Over $200,000 has been invested in curated updates, renovations, and meticulous maintenance—see detailed List of Upgrades in Documents—delivering a turnkey luxury experience. The expansive riverfront provides exceptional water access with room for two boats and two jet skis, creating an effortless boating lifestyle and serene waterfront setting. A detached four-car garage offers rare flexibility and outstanding potential for private guest quarters or additional storage. Enjoy the ultimate balance of privacy and convenience, with shopping and restaurants located just a mile away. A rare offering where elegance, seclusion, and proximity converge... in an exceptional riverfront setting. Riverfront lot is 100 foot wide. Dock is 700 feet long; Home includes central vac and surround sound. Some furnishings negotiable. Whole house, gas powered generator. Bronze Horse in front yard does not convey. SAUNA sold as is - Seller has never used.
/t.realgeeks.media/resize/300x/https://u.realgeeks.media/JacksonvilleNewListings%252FCR_Stamp_White_Background_-_Jacksonville_New_Listings.png)
Additional Information
- Year Built
- 2004
- Style
- Traditional
- Stories
- 2
- Lot Description
- Many Trees, Sprinklers In Rear
- Waterfront Description
- Navigable Water, River Access, River Front
- Interior Features
- Breakfast Bar, Built-in Features, Ceiling Fan(s), Central Vacuum, Entrance Foyer, Eat-in Kitchen, His and Hers Closets, Kitchen Island, Open Floorplan, Pantry, Primary Downstairs, Vaulted Ceiling(s), Walk-In Closet(s), Primary Bathroom -Tub with Separate Shower, Split Bedrooms, Breakfast Nook, Guest Suite, Wine Cellar, Jack and Jill Bath
- Utilities
- Cable Available, Electricity Connected
- Major Appliances
- Disposal, Electric Water Heater, Microwave, Refrigerator
- Cooling
- Central Air, Electric, Split System
- Exterior Features
- Dock, Outdoor Kitchen, Boat Ramp - Private, Boat Lift
- Roof
- Shingle
Listing courtesy of BERKSHIRE HATHAWAY HOMESERVICES FLORIDA NETWORK REALTY. Selling Office: .