114 Artist Oaks Court, St. Augustine, FL 32095
- $484,000
- 2
- BD
- 2
- BA
- 1,850
- SqFt






- Sold Price
- $484,000
- List Price
- $500,000
- Closing Date
- Dec 17, 2025
- MLS#
- 2097706
- Status
- CLOSED
- Type
- Single Family Residential
- County
- St. Johns
- City
- St. Augustine
- Neighborhood
- 306-World Golf Village Area-NE
- Subdivision
- Bridge Bay At Bannon Lakes
- Bedrooms
- 2
- Bathrooms
- 2
- Living Area
- 1,850
- Acres
- 0.15
Property Description
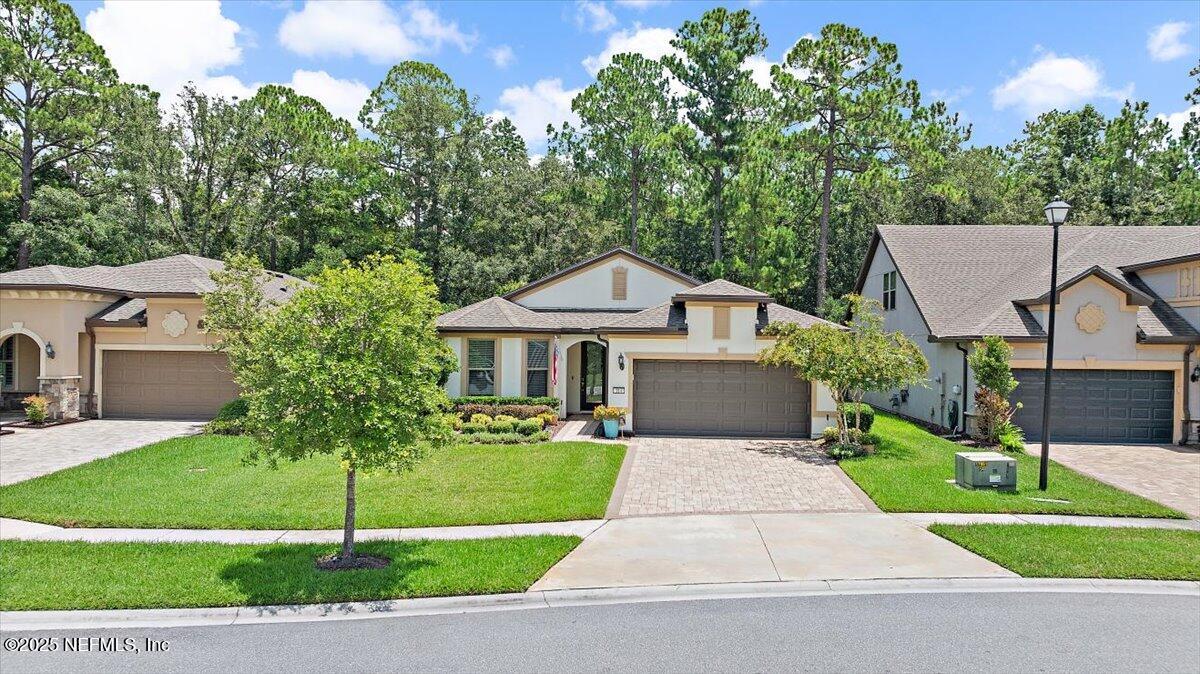
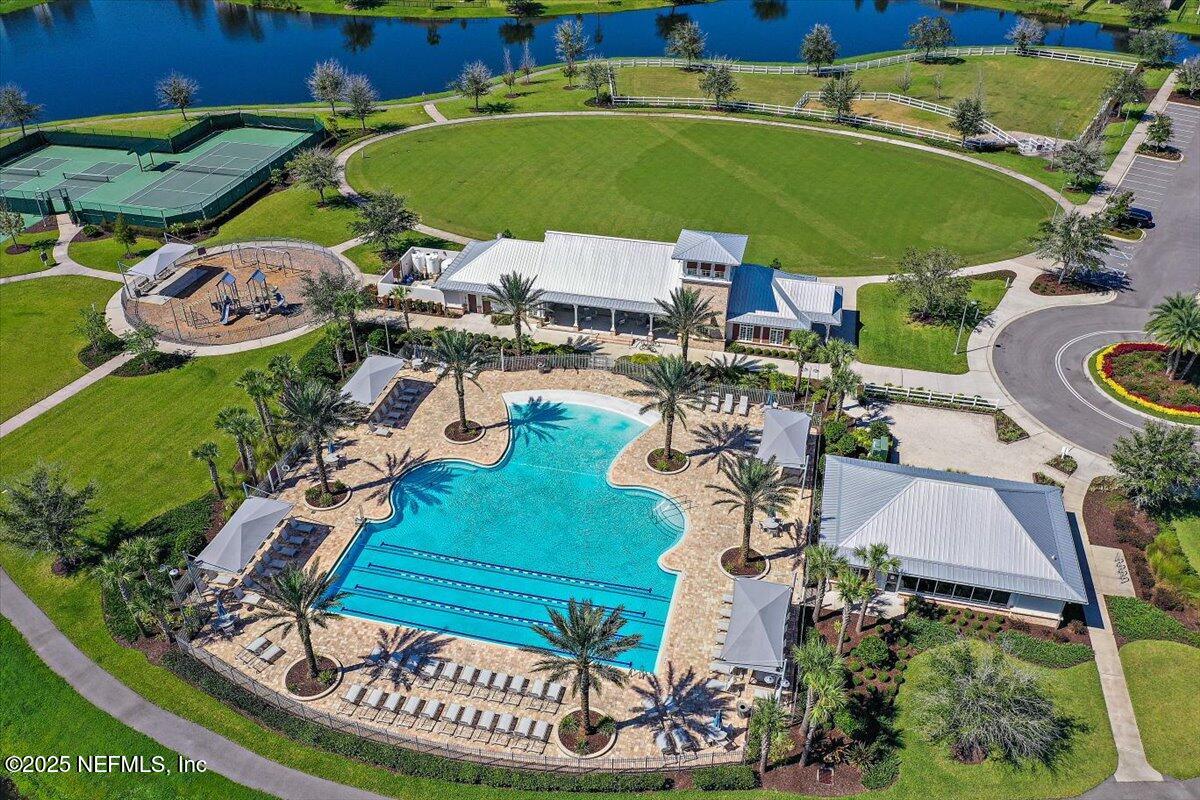
Welcome to this beautifully maintained Summerwood model feature 2-bedroom, 2-bath plus a home office or flex space located on a unique quiet street with preserve all around. Bridge Bay is a small 55+ gated community of only 167 homes and a separate heated pool but it is also a part of the Bannon Lakes community with all the amenities, family pool, jogging paths, tennis courts, basketball CT, and fitness center. Paver driveway and walkways meticulously maintained shrubs and flowers in the front. 3 car tantum garage with lifetime epoxy garage floor provides extra space for storage, golf cart, or workshop needs. . Inside, the open concept living area is ideal for both entertaining and everyday life. The kitchen features gas range, and KitchenAid SS appliances, ample cabinetry and walk in pantry, and a large Island. The large screened in lanai overlooks lush wooded preserve the perfect spot for morning coffee or evening relaxation. Wildlife like deer, wild turkeys and birds entertain! The primary suite offers a generous layout with a large walk-in closet and en-suite bathroom featuring dual vanities and a step-in shower. A second bedroom and full bath provide comfort for guests, while the separate office offers space for hobbies, reading, or working from home. Some Furniture is Negotiable
/t.realgeeks.media/resize/300x/https://u.realgeeks.media/JacksonvilleNewListings%252FCR_Stamp_White_Background_-_Jacksonville_New_Listings.png)
Additional Information
- Year Built
- 2020
- Style
- Ranch, Traditional
- Stories
- 1
- Community Amenities
- Barbecue, Dog Park, Fitness Center, Gated, Jogging Path, Playground, Tennis Court(s), Pool
- HOA
- 258
- HOA Frequency
- Monthly
- CDD
- Yes
- CDD Fee
- 2801.81
- Lot Dimensions
- 124x53
- Lot Description
- Greenbelt, Wooded
- Interior Features
- Ceiling Fan(s), Entrance Foyer, Kitchen Island, Open Floorplan, Pantry, Primary Downstairs, Walk-In Closet(s), Primary Bathroom - Shower No Tub, Split Bedrooms
- Utilities
- Electricity Connected, Natural Gas Available, Natural Gas Connected, Sewer Connected, Water Available, Water Connected
- Major Appliances
- Convection Oven, Dryer, Disposal, Dishwasher, Electric Oven, Gas Cooktop, Gas Water Heater, Ice Maker, Microwave, Refrigerator, Tankless Water Heater, Washer
- Cooling
- Central Air
- Roof
- Shingle
Listing courtesy of COLDWELL BANKER PREMIER PROPERTIES. Selling Office: .