956 Rustlewood Lane, St. Johns, FL 32259
- $680,000
- 4
- BD
- 4
- BA
- 2,489
- SqFt




- Sold Price
- $680,000
- List Price
- $695,000
- Closing Date
- Apr 07, 2026
- MLS#
- 2128803
- Status
- CLOSED
- Type
- Single Family Residential
- County
- St. Johns
- City
- St. Johns
- Neighborhood
- 301-Julington Creek/Switzerland
- Subdivision
- Aberdeen
- Bedrooms
- 4
- Bathrooms
- 4
- Living Area
- 2,489
- Acres
- 0.24
Property Description
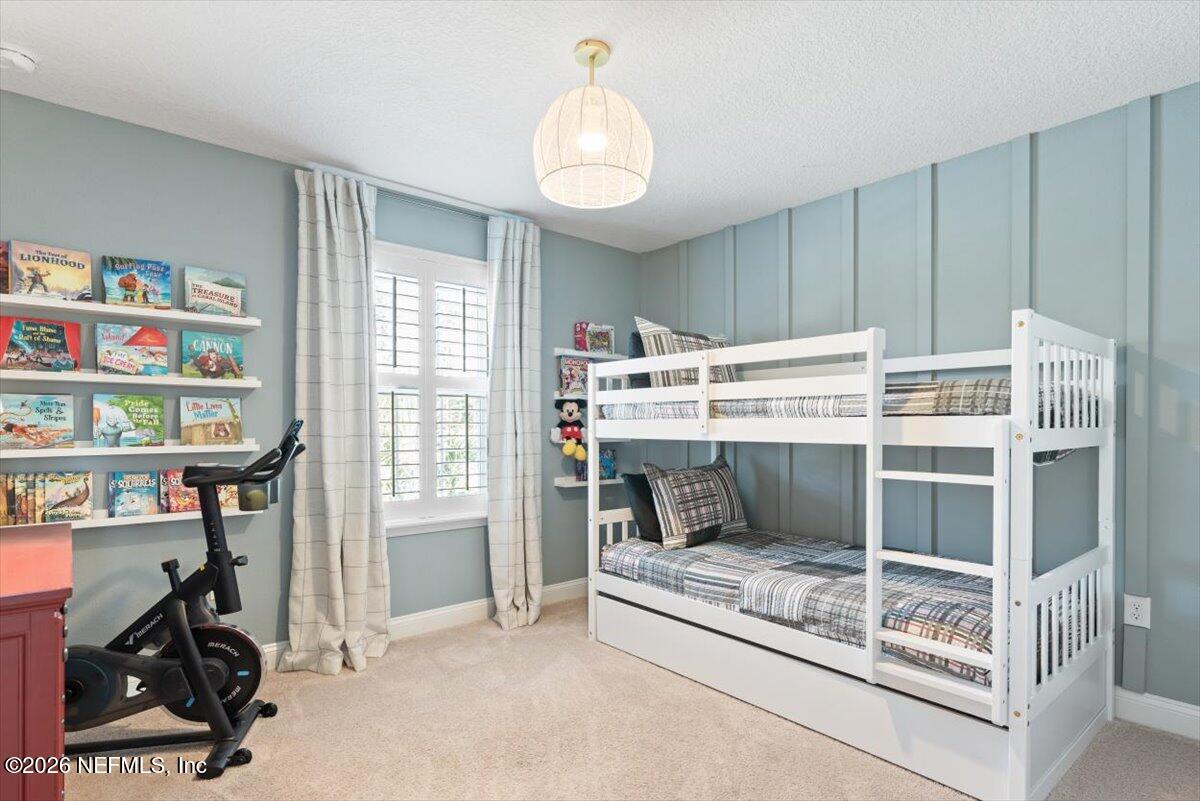
Welcome to this stunning, nearly new home with a private pool, located in the sought-after Estates section of Aberdeen. Just four years old, this home sits on a fenced corner lot and features a beautifully designed backyard complete with an in-ground pool and sun shelf, perfect for relaxing or entertaining. Inside, the thoughtful floor plan offers space and flexibility for everyone. A front office includes custom built-in shelving and a desk, ideal for working from home. The kitchen is bright and inviting, showcasing white cabinetry accented with bronze hardware, along with double ovens and a range that will impress any home chef. The open-concept kitchen and living area create a seamless flow for everyday living. Upstairs, you'll find a spacious loft-style family room, the primary suite, and two additional bedrooms. A guest bedroom and full bath are conveniently located on the main floor. The home also enjoys a corner location with peaceful lake views at the rear of the community. Residents of Aberdeen enjoy resort-style amenities and easy access to I-95 and 9B, with top-rated schools including Freedom Crossing Academy and Bartram Trail High School.
/t.realgeeks.media/resize/300x/https://u.realgeeks.media/JacksonvilleNewListings%252FCR_Stamp_White_Background_-_Jacksonville_New_Listings.png)
Additional Information
- Year Built
- 2021
- Style
- Traditional
- Stories
- 2
- Community Amenities
- Basketball Court, Clubhouse, Fitness Center, Park, Playground, Tennis Court(s), Pool
- HOA
- 50
- HOA Frequency
- Annually
- CDD
- Yes
- CDD Fee
- 2889.28
- Lot Description
- Corner Lot, Sprinklers In Front, Sprinklers In Rear, Dead End Street
- Interior Features
- Built-in Features, Ceiling Fan(s), Entrance Foyer, Eat-in Kitchen, Pantry, Guest Suite
- Utilities
- Cable Available, Electricity Connected, Sewer Connected, Water Connected
- Major Appliances
- Disposal, Double Oven, Dishwasher, Electric Cooktop, Electric Oven, Electric Water Heater, Refrigerator
- Cooling
- Attic Fan, Central Air, Electric
- Pool
- Fenced, In Ground
Listing courtesy of REALTY ONE GROUP ELEVATE. Selling Office: .