1105 Basil Branch Court, St. Johns, FL 32259
- $925,000
- 5
- BD
- 5
- BA
- 3,848
- SqFt




- Sold Price
- $925,000
- List Price
- $985,000
- Closing Date
- May 01, 2026
- MLS#
- 2131954
- Status
- CLOSED
- Type
- Single Family Residential
- County
- St. Johns
- City
- St. Johns
- Neighborhood
- 301-Julington Creek/Switzerland
- Subdivision
- Plantation Estates
- Bedrooms
- 5
- Bathrooms
- 5
- Half-baths
- 1
- Living Area
- 3,848
- Acres
- 0.43
Property Description
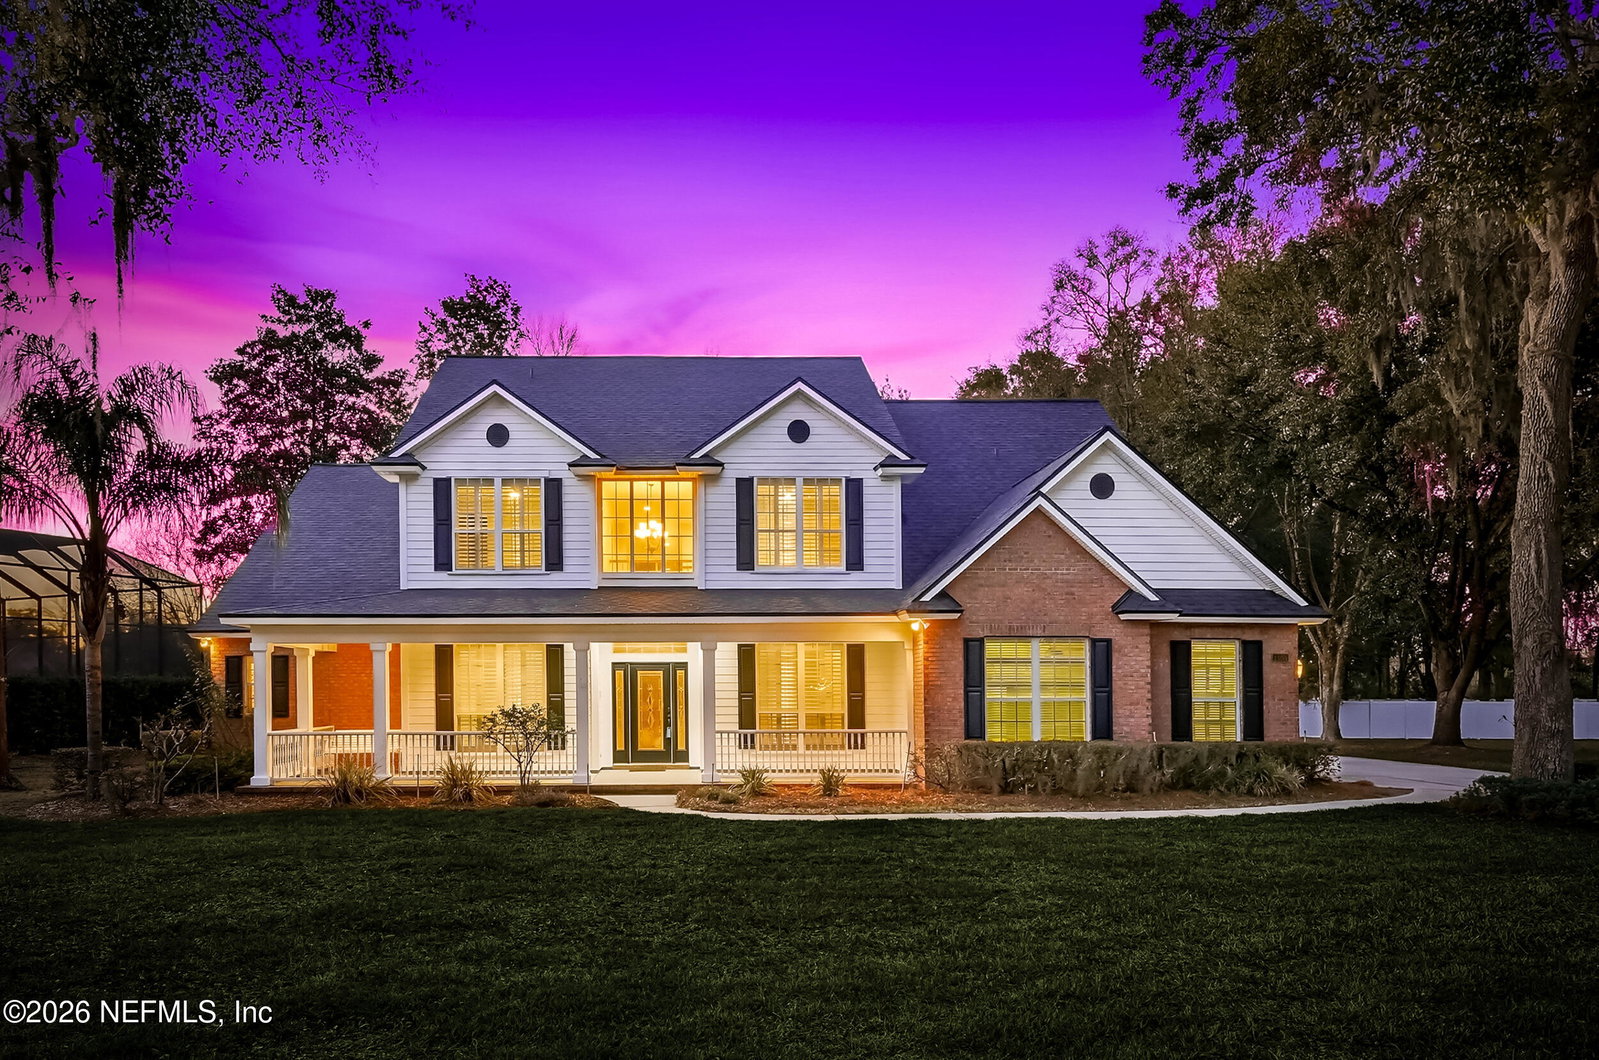
Best deal for a POOL home in all of gated JCP! Freshly painted & cleaned and ready to go. Situated on almost half an acre wooded cul-de-sac lot; these are rare anymore! This expansive brick home exudes tons of Southern Charm with its huge front porch complete with a swing. Built by Sid Higginbothom; he was a great custom builder. The layout is fabulous with formal rooms, open living spaces and both the primary and a guest suite downstairs, with a HUGE bonus room and 3 more LG BR's up. There are two completely separate garages; the one car has a big bump out space-great storage. Downstairs is all hardwood flooring & slate tile, upstairs has very new high end plush carpeting. You'll appreciate things like solid wood cabinetry, granite tops on ALL counters, custom wet bar with beverage fridge & glass front cabinets. The family room has a gas fireplace and there is a TON of storage in this house. The screened in paver pool/spa area is perfect for entertaining! Plantation shutters t
/t.realgeeks.media/resize/300x/https://u.realgeeks.media/JacksonvilleNewListings%252FCR_Stamp_White_Background_-_Jacksonville_New_Listings.png)
Additional Information
- Year Built
- 2004
- Style
- Traditional
- Stories
- 2
- Community Amenities
- Basketball Court, Clubhouse, Fitness Center, Golf Course, Gated, Jogging Path, Park, Playground, Tennis Court(s), Pickleball, Children's Pool, Management - Off Site, Pool
- HOA
- 540
- HOA Frequency
- Quarterly
- CDD
- Yes
- CDD Fee
- 1426.73
- Lot Dimensions
- Huge cul-de-sac lot
- Lot Description
- Cul-De-Sac, Many Trees, Sprinklers In Front, Sprinklers In Rear, Dead End Street
- Interior Features
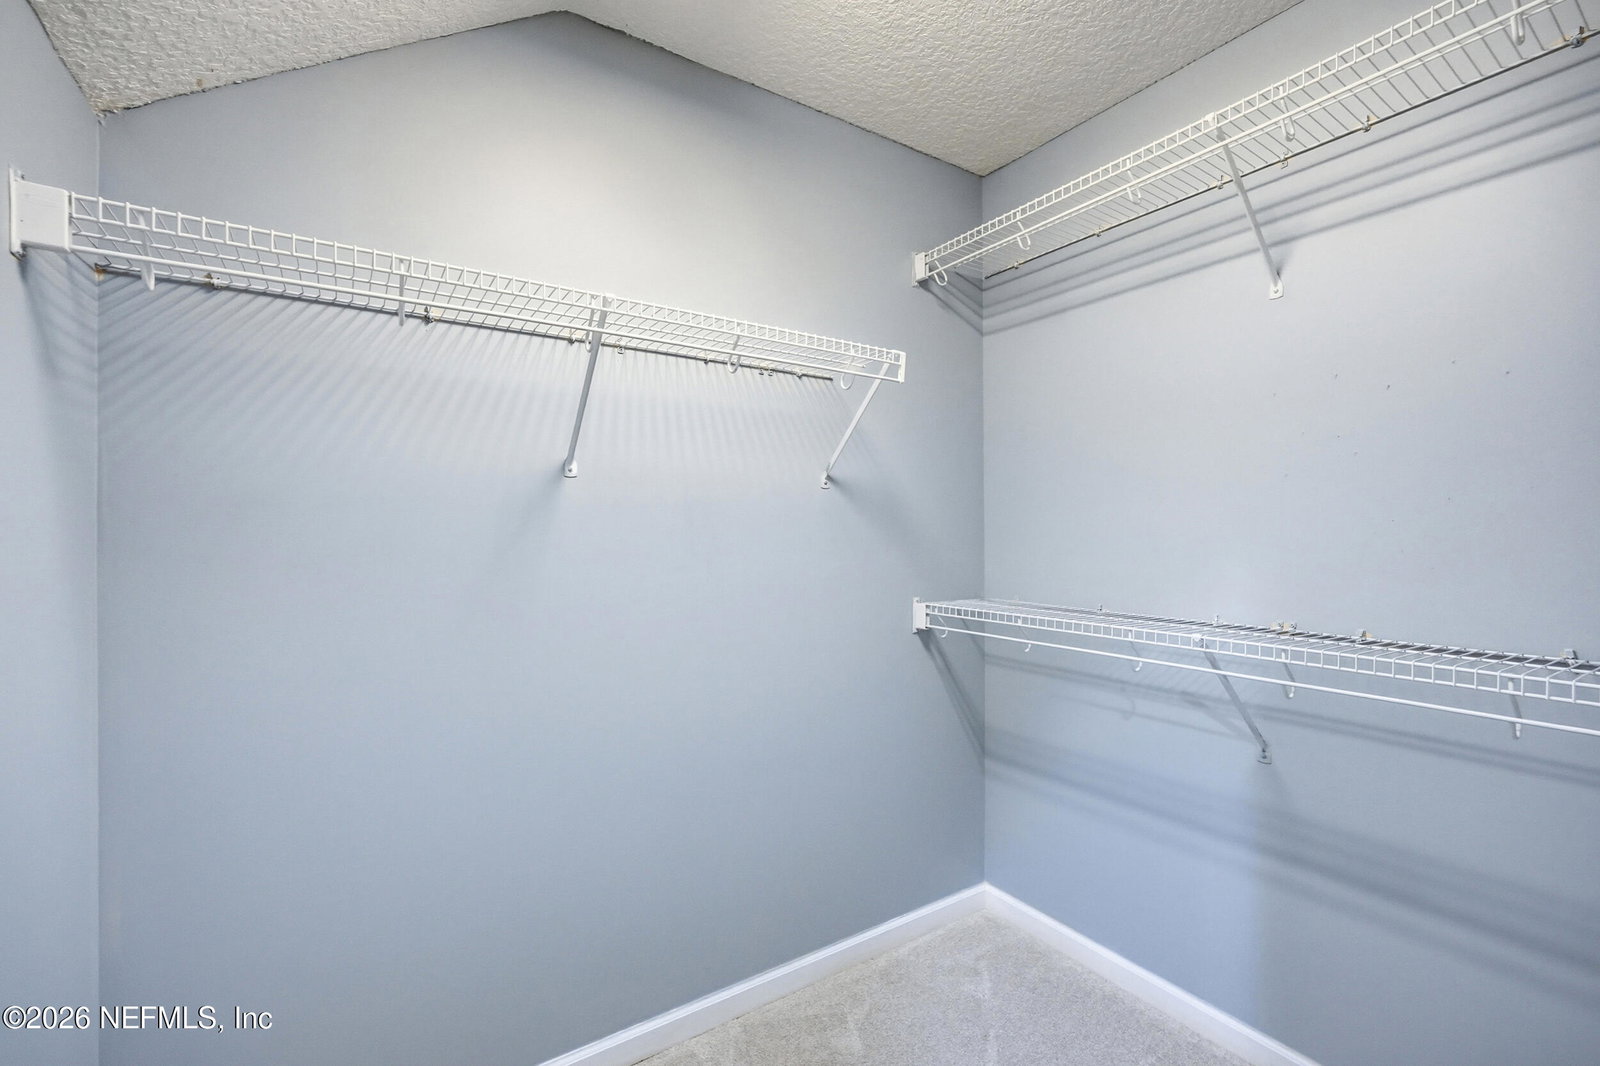
- Breakfast Bar, Built-in Features, Ceiling Fan(s), Entrance Foyer, Eat-in Kitchen, His and Hers Closets, Kitchen Island, Open Floorplan, Pantry, Primary Downstairs, Smart Thermostat, Wet Bar, Walk-In Closet(s), Primary Bathroom -Tub with Separate Shower, Split Bedrooms, Breakfast Nook, Guest Suite, Wine Cellar, Jack and Jill Bath
- Fireplace Description
- Gas
- Utilities
- Cable Available, Electricity Connected, Propane, Sewer Connected, Water Connected
- Major Appliances
- Dryer, Disposal, Dishwasher, Electric Cooktop, Electric Oven, Electric Water Heater, Microwave, Refrigerator, Washer, Wine Cooler
- Cooling
- Central Air
- Pool
- In Ground, Screen Enclosure
- Roof
- Shingle
Listing courtesy of RE/MAX SPECIALISTS. Selling Office: .