148 Afton Lane, Jacksonville, FL 32259
- $395,000
- 3
- BD
- 2
- BA
- 1,580
- SqFt




- Sold Price
- $395,000
- List Price
- $394,500
- Closing Date
- Jul 20, 2026
- MLS#
- 2131764
- Status
- CLOSED
- Type
- Single Family Residential
- County
- St. Johns
- City
- Jacksonville
- Neighborhood
- 301-Julington Creek/Switzerland
- Subdivision
- Julington Creek Plan
- Bedrooms
- 3
- Bathrooms
- 2
- Living Area
- 1,580
- Acres
- 0.13
Property Description
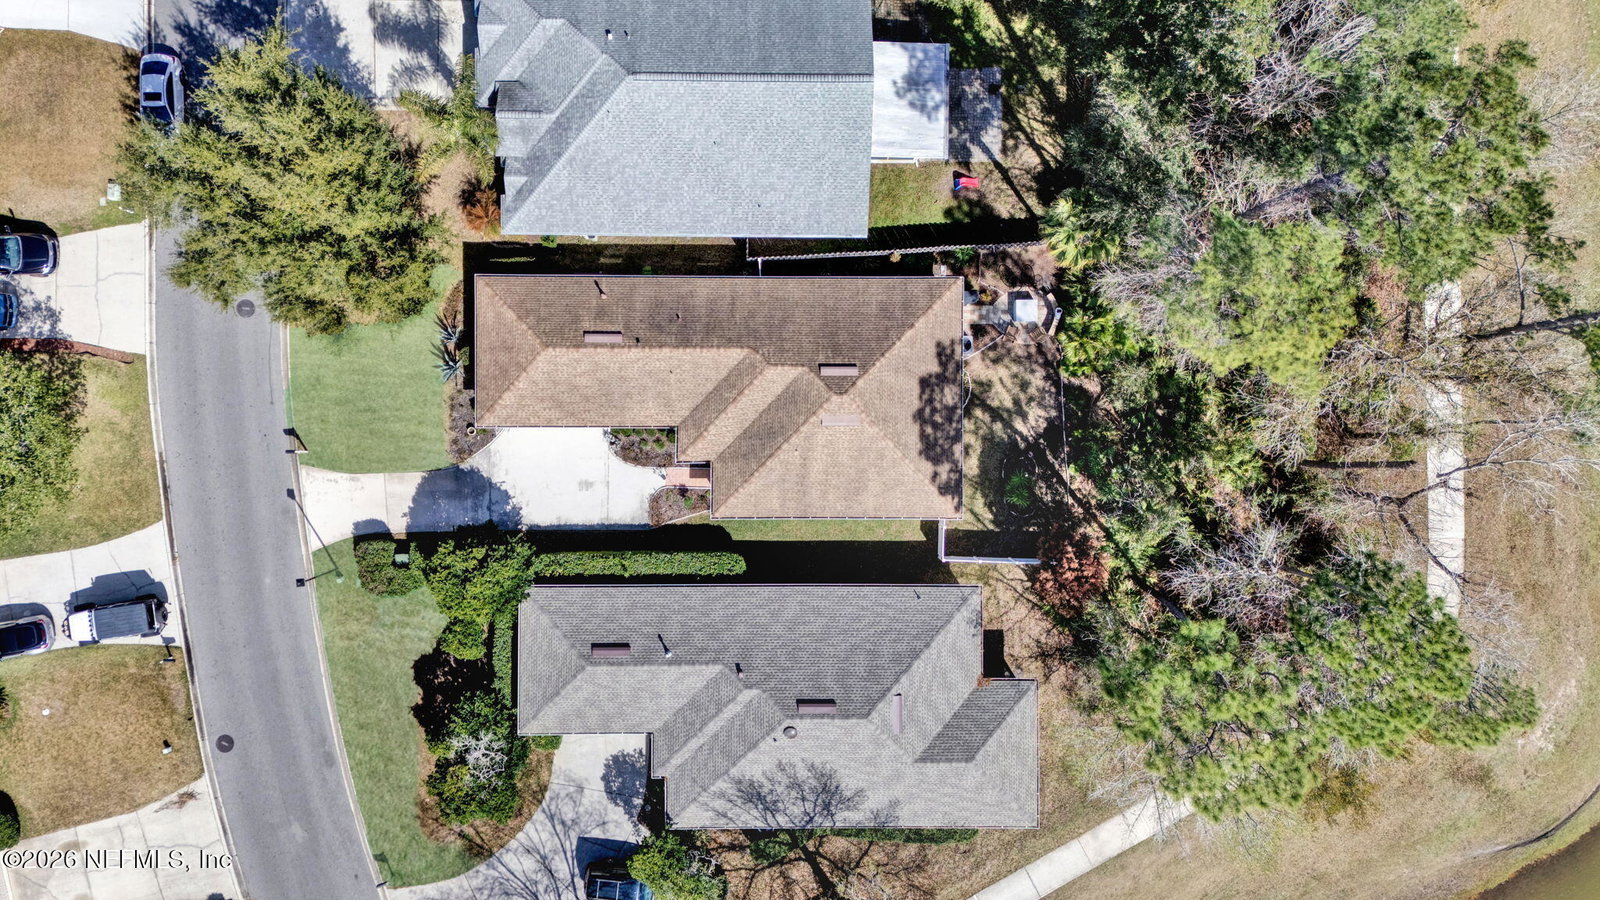
Move-in ready family home nestled in Julington Creek Plantation, just a short walk from highly-rated schools, convenient shopping centers, and the desirable amenity center. The inviting brick-tiled front porch leads to a beautiful glass door entry, welcoming you into the home. Upon entering, you'll find wood-look tile flooring throughout the family and dining areas, creating a warm and inviting atmosphere. The recently renovated kitchen features sleek quartz countertops and opens seamlessly to the main living space, complete with a breakfast bar, pantry, and a separate eating area, perfect for family meals and gatherings. Abundant natural light floods the family room, unless you choose to close the plantation shutters, which also features a new electric fireplace and glass sliders that lead to the screened back patio and a fenced-in rear yard, providing a perfect space for relaxation and entertainment. The large primary bedroom offers its own luxurious features, including an electric fireplace and an updated bathroom with double vanities and a separate soaker tub - ideal for unwinding after a long day. Bedrooms 2 and 3 are located on the opposite side of the home and share an updated bathroom, providing comfortable and functional spaces for everyone in the family. The firepit does not convey but is negotiable. The new amenity center is scheduled to open for Memorial Day.
/t.realgeeks.media/resize/300x/https://u.realgeeks.media/JacksonvilleNewListings%252FCR_Stamp_White_Background_-_Jacksonville_New_Listings.png)
Additional Information
- Year Built
- 1999
- Style
- Traditional
- Stories
- 1
- Community Amenities
- Basketball Court, Dog Park, Fitness Center, Maintenance Grounds, Park, Playground, Children's Pool, Pool
- HOA
- 580
- HOA Frequency
- Annually
- CDD
- Yes
- CDD Fee
- 1426.73
- Interior Features
- Breakfast Bar, Ceiling Fan(s), Eat-in Kitchen, Open Floorplan, Pantry, Primary Downstairs, Walk-In Closet(s), Primary Bathroom -Tub with Separate Shower, Split Bedrooms, Breakfast Nook
- Fireplace Description
- Electric
- Utilities
- Cable Available, Electricity Available, Sewer Available, Sewer Connected, Water Available, Water Connected
- Major Appliances
- Convection Oven, Disposal, Dishwasher, Electric Oven, Electric Range, Electric Water Heater, Microwave, Refrigerator
- Cooling
- Central Air, Electric
- Roof
- Shingle
- Elementary School
- Julington Creek
- High School
- Creekside
Listing courtesy of ATLANTIC SHORES REALTY OF JACKSONVILLE LLC. Selling Office: .