5778 Canopy Row Street, Jacksonville, FL 32224
- $800,560
- 4
- BD
- 3
- BA
- 2,846
- SqFt


- Sold Price
- $800,560
- List Price
- $868,955
- Closing Date
- May 13, 2026
- MLS#
- 2117798
- Status
- CLOSED
- Type
- Single Family Residential
- New Construction
- Yes
- County
- Duval
- City
- Jacksonville
- Neighborhood
- 027-Intracoastal West-South Of Jt Butler Blvd
- Subdivision
- Seven Pines
- Bedrooms
- 4
- Bathrooms
- 3
- Living Area
- 2,846
Property Description
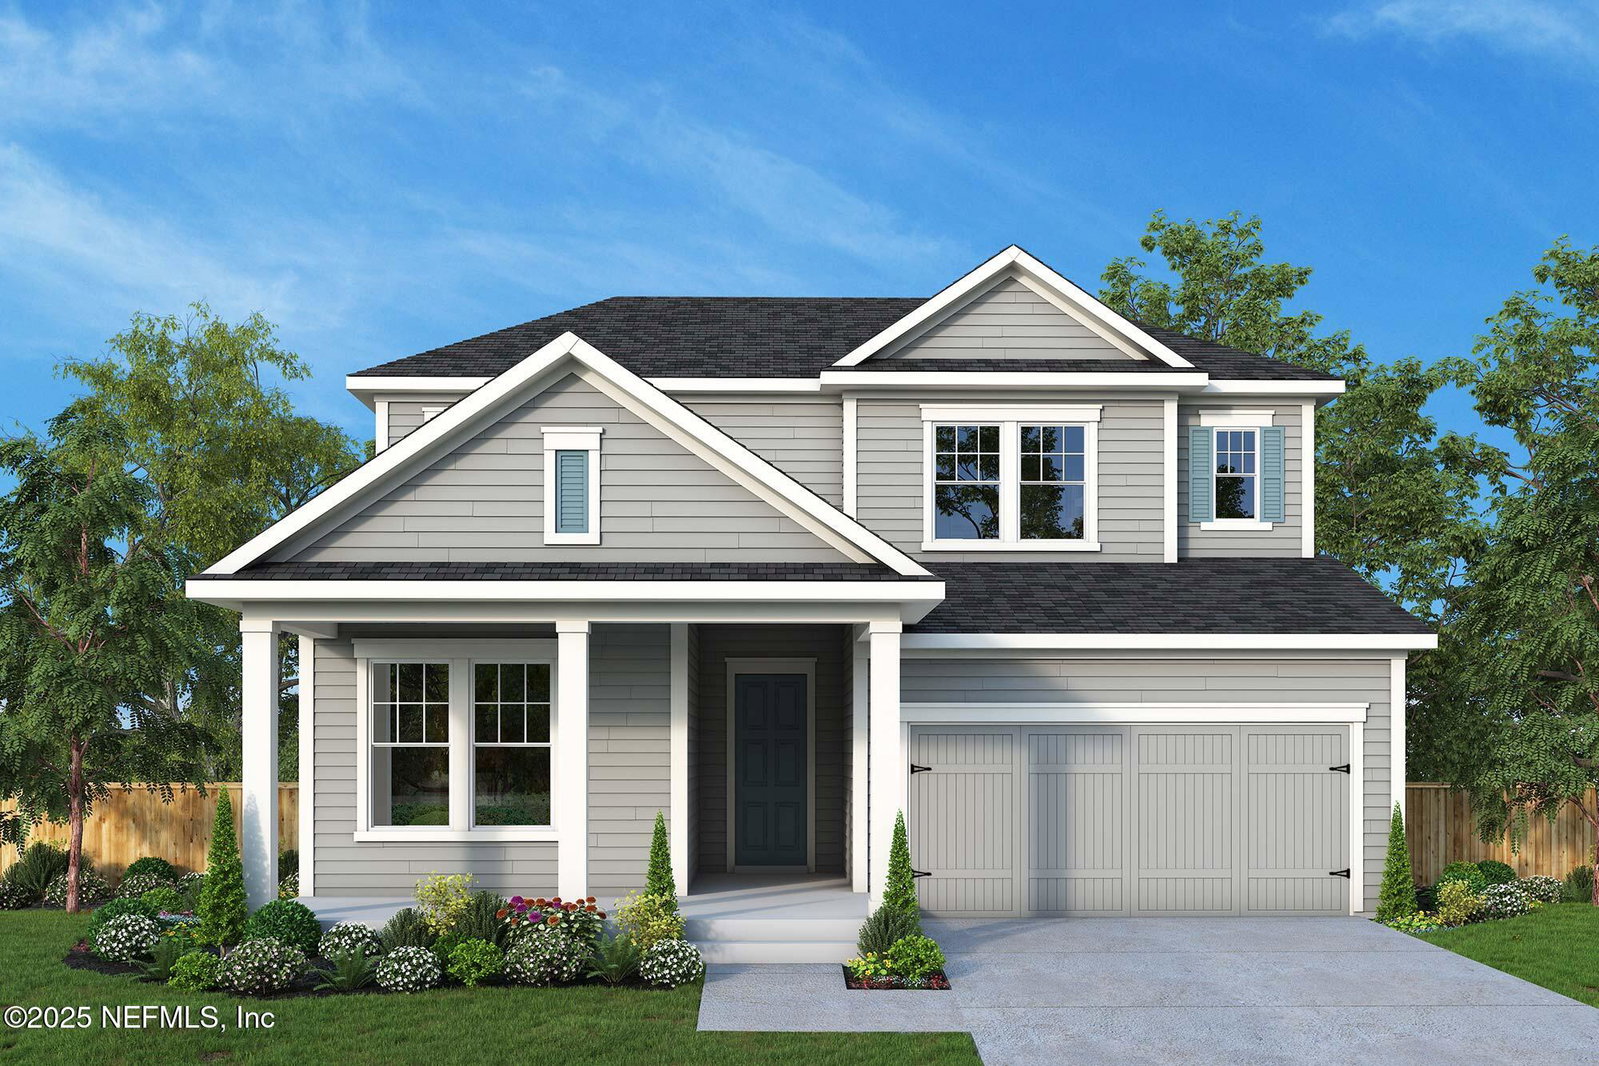
Sunny gathering areas and serene bedrooms contribute to the everyday delight of this new home in Seven Pines. This elegant two-story home offers breathtaking water views and a peaceful retreat from the everyday. Nestled on a waterfront homesite, the rear of The Saw Mill opens up to expansive windows, sliding glass door and a spacious lanai that overlooks the shimmering water. Inside, the main floor features an open-concept layout with high ceilings, a modern kitchen, and a cozy living area, all designed to capture natural light and the scenic backdrop creating a true sanctuary. The downstairs study also offers the ideal space to make the home office or specialty space of your dreams. The downstairs Owner's Retreat offers a private sanctuary to rest and recharge. With a spa-inspired Owner's Bath featuring a spacious closet, you can begin and end each day in luxury. Upstairs you will find an expansive loft along with two additional bedrooms and a full bathroom. Whether enjoying a quiet morning coffee or entertaining guests at sunset, this home provides the perfect blend of comfort, style, and connection to nature.
/t.realgeeks.media/resize/300x/https://u.realgeeks.media/JacksonvilleNewListings%252FCR_Stamp_White_Background_-_Jacksonville_New_Listings.png)
Additional Information
- Year Built
- 2026
- Style
- Contemporary
- Stories
- 2
- Community Amenities
- Pool
- HOA
- 99
- HOA Frequency
- Annually
- CDD
- Yes
- CDD Fee
- 3105.41
- Lot Dimensions
- 50' Wide FL
- Lot Description
- Sprinklers In Front, Sprinklers In Rear
- Interior Features
- Kitchen Island, Primary Downstairs, Walk-In Closet(s), Primary Bathroom - Shower No Tub, Split Bedrooms
- Utilities
- Cable Available, Natural Gas Available
- Major Appliances
- Disposal, Dishwasher, Electric Oven, Gas Cooktop, Microwave, Plumbed For Ice Maker, Tankless Water Heater
- Cooling
- Central Air, Electric
- Roof
- Shingle
- Elementary School
- Twin Lakes Academy
- Middle School
- Twin Lakes Academy
Listing courtesy of WEEKLEY HOMES REALTY. Selling Office: .