2250 Keaton Chase Drive, Fleming Island, FL 32003
- $545,000
- 4
- BD
- 3
- BA
- 2,745
- SqFt






- Sold Price
- $545,000
- List Price
- $555,000
- Closing Date
- Aug 31, 2026
- MLS#
- 2128440
- Status
- CLOSED
- Type
- Single Family Residential
- County
- Clay
- City
- Fleming Island
- Neighborhood
- 122-Fleming Island-NW
- Subdivision
- Eagle Harbor
- Bedrooms
- 4
- Bathrooms
- 3
- Living Area
- 2,745
- Acres
- 0.25
Property Description
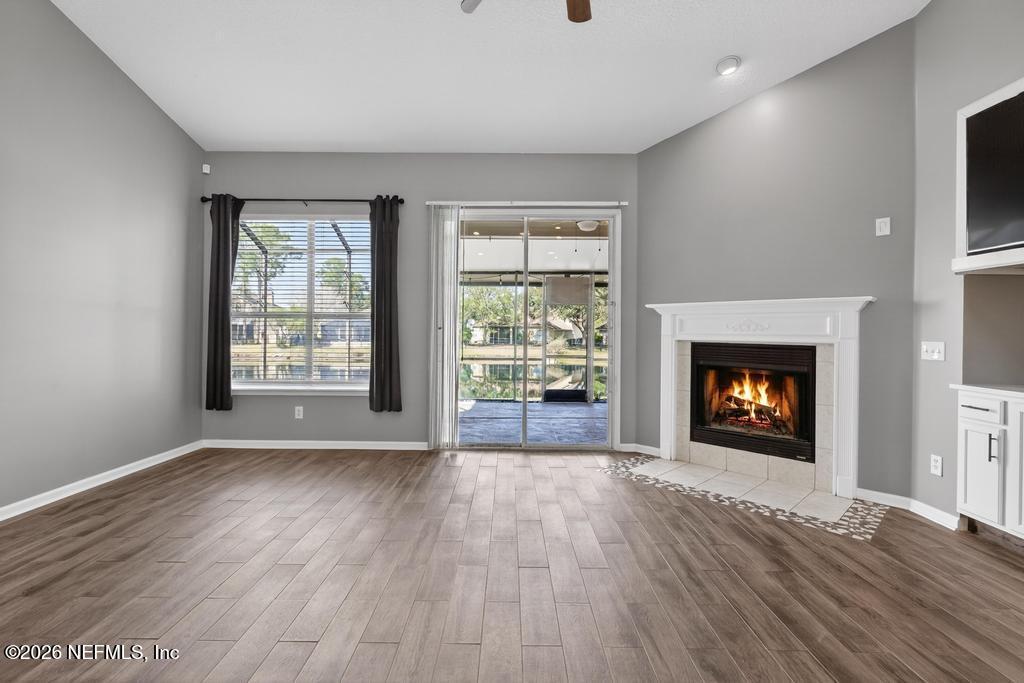
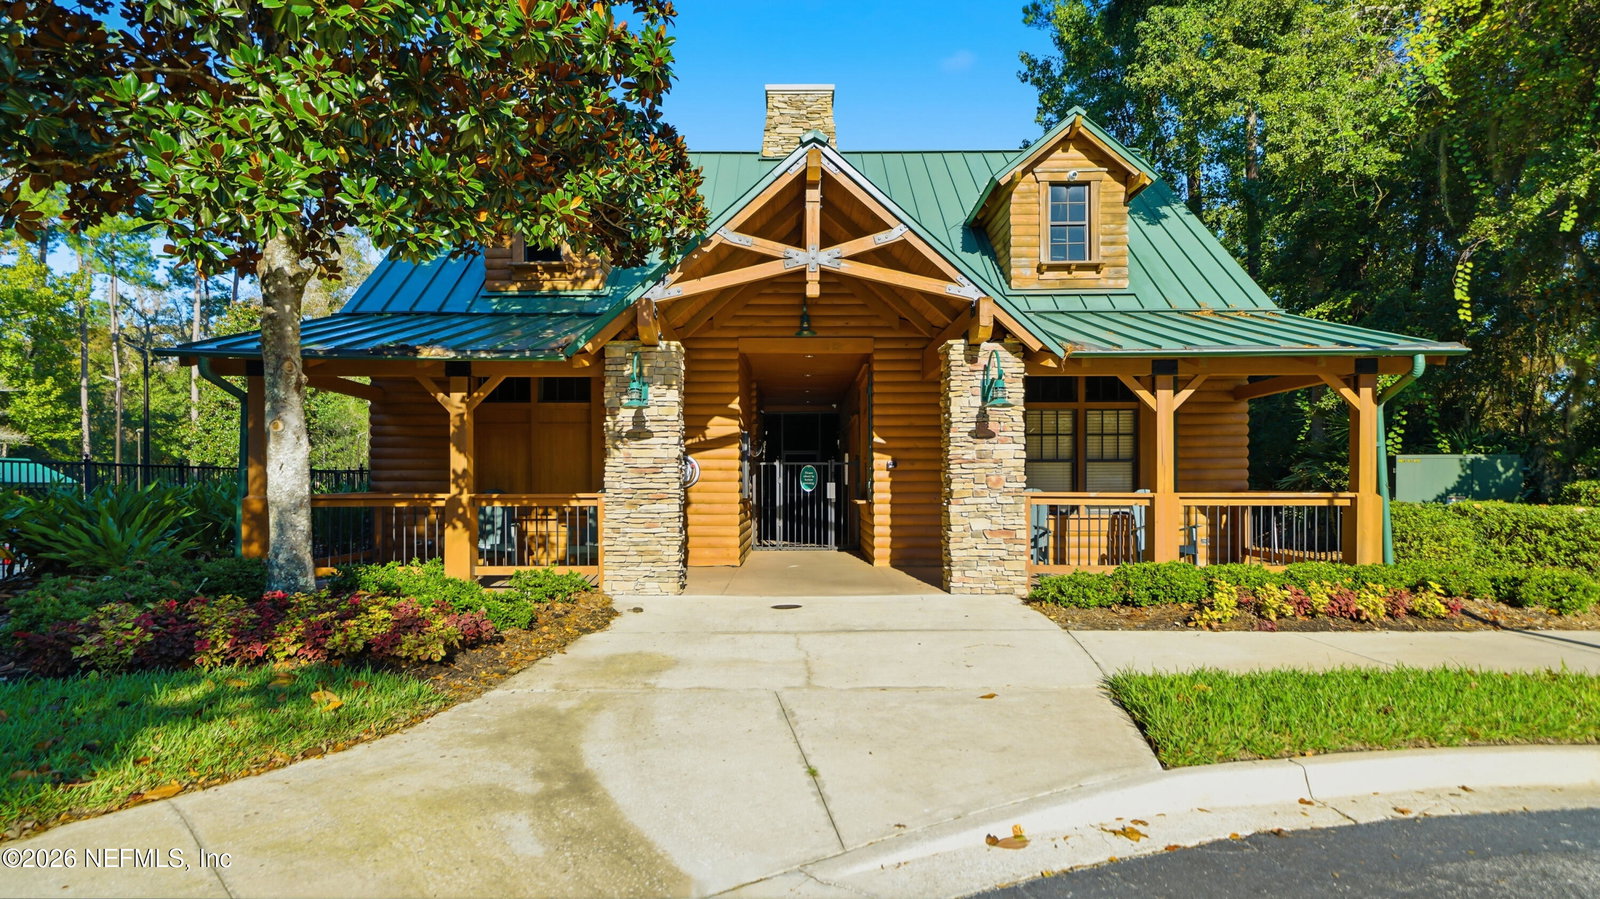
Welcome to this beautifully updated 4-bedroom, 3-bath home in the family-friendly and highly desirable Eagle Harbor community of Fleming Island. Vaulted ceilings, abundant natural light, and wood-grain tile flooring highlight the main living areas. The spacious open kitchen features new quartz countertops, 42'' cabinets, stainless steel appliances, center island, stylish backsplash, and a custom built-in coffee station with WiFi under/over cabinet lighting. Major updates include roof (2019), HVAC (2020), windows (2023), fresh exterior paint (2025), new upstairs bonus room carpet (2026), new black door hardware, new garage door opener, and a whole-house water filtration system, plus reverse osmosis at the kitchen sink. Additional features include a dining room, office/flex space, and 2-car garage with 24V EV charger. Enjoy pond views from the covered extended screened lanai. Eagle Harbor offers A-rated Fleming Island schools, three community pools (one heated year-round), tennis and pickleball courts, golf, soccer programs, parks, trails, community events, and golf-cart-friendly streets. Conveniently located 12 miles from NAS Jax, with easy access to shopping and dining.
/t.realgeeks.media/resize/300x/https://u.realgeeks.media/JacksonvilleNewListings%252FCR_Stamp_White_Background_-_Jacksonville_New_Listings.png)
Additional Information
- Year Built
- 2002
- Style
- Traditional
- Stories
- 2
- Community Amenities
- Basketball Court, Clubhouse, Fitness Center, Golf Course, Jogging Path, Park, Playground, Tennis Court(s), Pickleball, Children's Pool
- HOA
- 60
- HOA Frequency
- Annually
- CDD
- Yes
- CDD Fee
- 1818.67
- Lot Description
- Sprinklers In Front, Sprinklers In Rear
- Waterfront Description
- Pond
- Interior Features
- Built-in Features, Ceiling Fan(s), Eat-in Kitchen, Open Floorplan, Primary Downstairs, Vaulted Ceiling(s), Walk-In Closet(s), Primary Bathroom -Tub with Separate Shower, Split Bedrooms
- Utilities
- Electricity Connected, Sewer Connected, Water Connected
- Major Appliances
- Disposal, Dishwasher, Gas Oven, Microwave, Refrigerator, Water Softener Owned
- Cooling
- Central Air
- Roof
- Shingle
- Elementary School
- Fleming Island
- Middle School
- Lakeside
- High School
- Fleming Island
Listing courtesy of WATSON REALTY CORP. Selling Office: .