3656 Capper Road, Jacksonville, FL 32218
- $350,000
- 4
- BD
- 3
- BA
- 2,242
- SqFt






- Sold Price
- $350,000
- List Price
- $375,000
- Closing Date
- Feb 20, 2026
- MLS#
- 2109687
- Status
- CLOSED
- Type
- Single Family Residential
- County
- Duval
- City
- Jacksonville
- Neighborhood
- 091-Garden City/Airport
- Subdivision
- Garden City
- Bedrooms
- 4
- Bathrooms
- 3
- Living Area
- 2,242
- Acres
- 2.55
Property Description
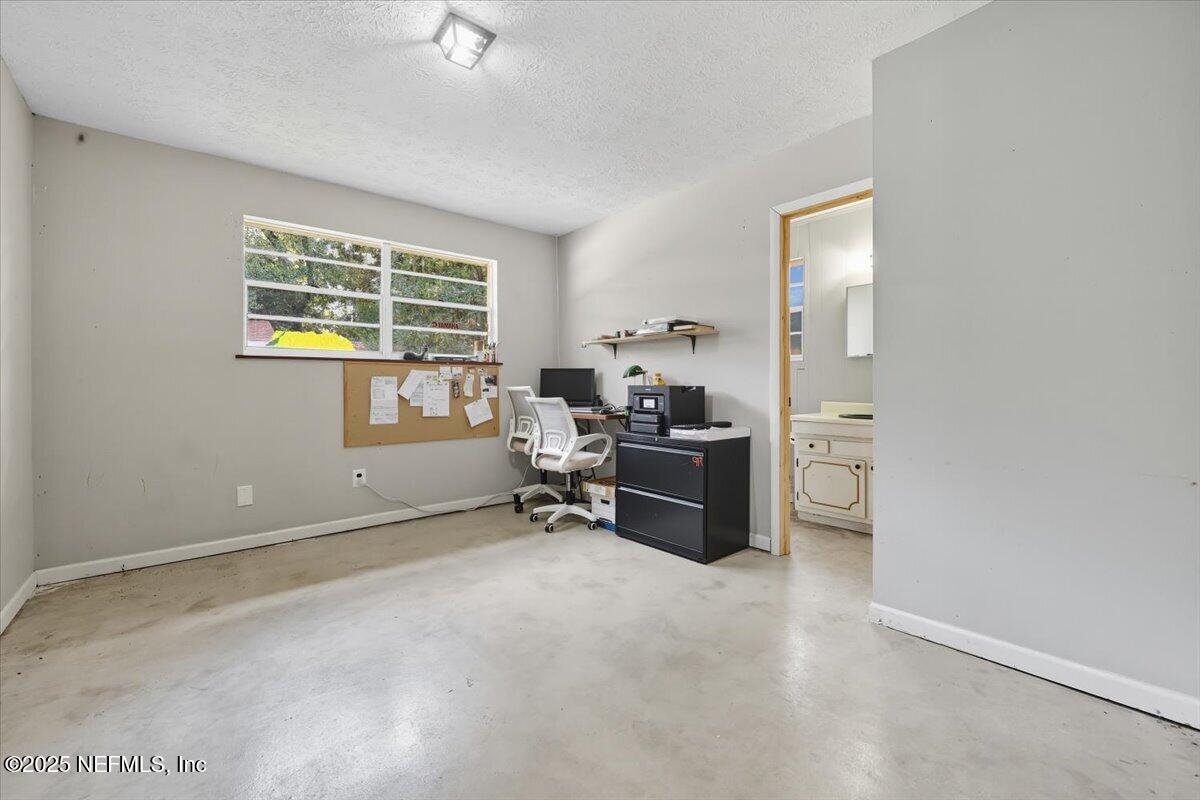
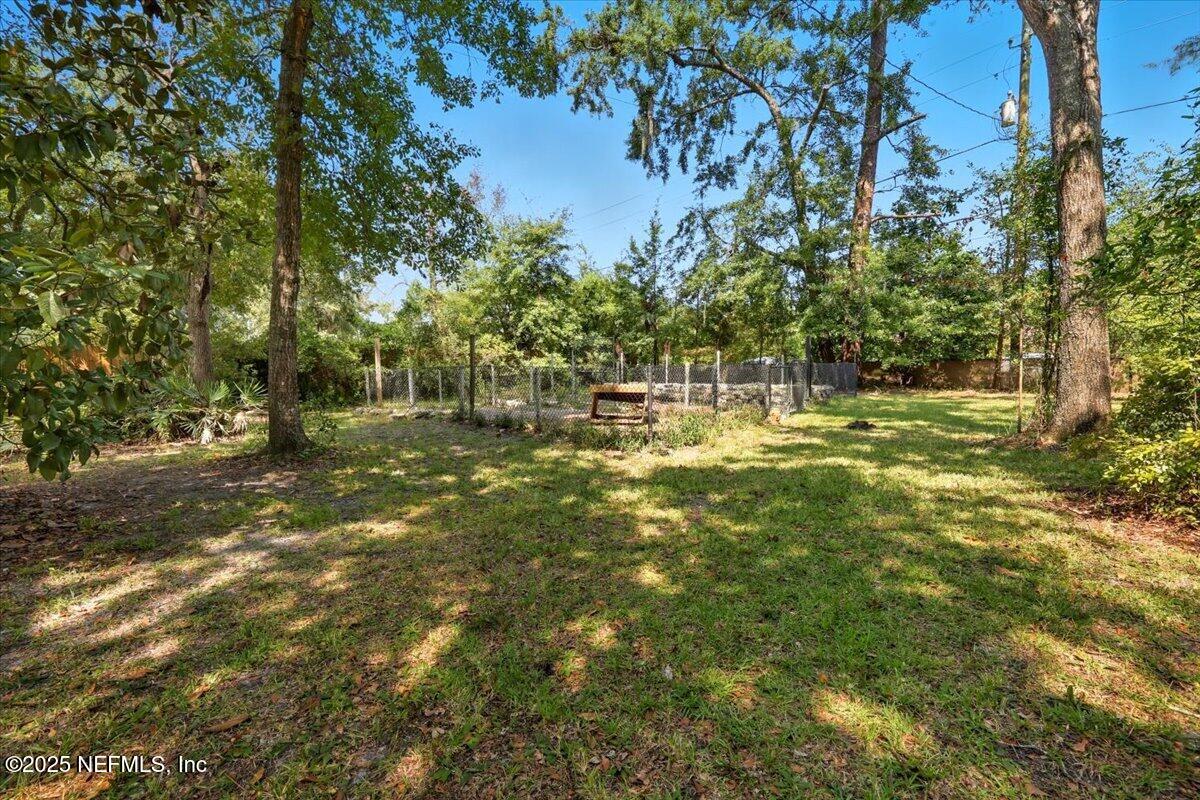
This rural residential gem offers endless opportunities, allowing you to enjoy the best of both worlds in a prime suburban location! Simply make yourself at home or if you're dreaming of running a home business, opening a daycare, starting a bed & breakfast, etc, the possibilities are wide open (city approval required).With direct access to Blockhouse Creek, you can easily launch your kayak or jet ski right from your backyard. From there, you're just a quick trip to the scenic Trout River, or take your boat to the Bert Maxwell boat launch just 4 miles away for a day of adventure. Tides permitting, you can even dock your boat right at the property for ultimate convenience. This secluded oasis is tucked away behind two gated entrances for extra privacy.A huge pole barn with 4 stalls that could be enclosed for livestock housing (pending city approval).Spacious 16x40 shed with AC, perfect for storage, a workshop, or even a band rehearsal space. Attached covered patio adjacent to the she ideal for a home gym, yoga classes, or a kids' play area.Step outside and discover the ultimate backyard oasis.The large, elevated deck with a paver grill pad is perfect for entertaining family and friends, while the covered patio offers year-round relaxation. More highlights include bonfire pit, bird aviary ready for your chicken coop, large designated garden space, and more! Please see Feature Sheet in documents tab for detailed info. John boat, canoe, and tree swing convey.
/t.realgeeks.media/resize/300x/https://u.realgeeks.media/JacksonvilleNewListings%252FCR_Stamp_White_Background_-_Jacksonville_New_Listings.png)
Additional Information
- Year Built
- 1975
- Style
- Ranch
- Stories
- 1
- Lot Description
- Many Trees, Sprinklers In Front, Sprinklers In Rear, Wetlands
- Waterfront Description
- Creek, Navigable Water, Marsh
- Interior Features
- Ceiling Fan(s), In-Law Floorplan, Primary Bathroom - Tub with Shower
- Fireplace Description
- Wood Burning
- Utilities
- Cable Available, Electricity Connected, Water Connected
- Major Appliances
- Dryer, Dishwasher, Electric Cooktop, Electric Oven, Electric Water Heater, Microwave, Plumbed For Ice Maker, Refrigerator, Washer
- Cooling
- Central Air
- Roof
- Shingle
- Elementary School
- Garden City
- Middle School
- Highlands
- High School
- Jean Ribault
Listing courtesy of MOMENTUM REALTY. Selling Office: .