10231 Normandy Cove Street, Jacksonville, FL 32221
- $243,225
- 3
- BD
- 2
- BA
- 1,563
- SqFt




- Sold Price
- $243,225
- List Price
- $238,000
- Closing Date
- Sep 25, 2025
- MLS#
- 2101734
- Status
- CLOSED
- Type
- Single Family Residential
- County
- Duval
- City
- Jacksonville
- Neighborhood
- 062-Crystal Springs/Country Creek Area
- Subdivision
- Weston Ranch
- Bedrooms
- 3
- Bathrooms
- 2
- Living Area
- 1,563
- Acres
- 0.14
Property Description
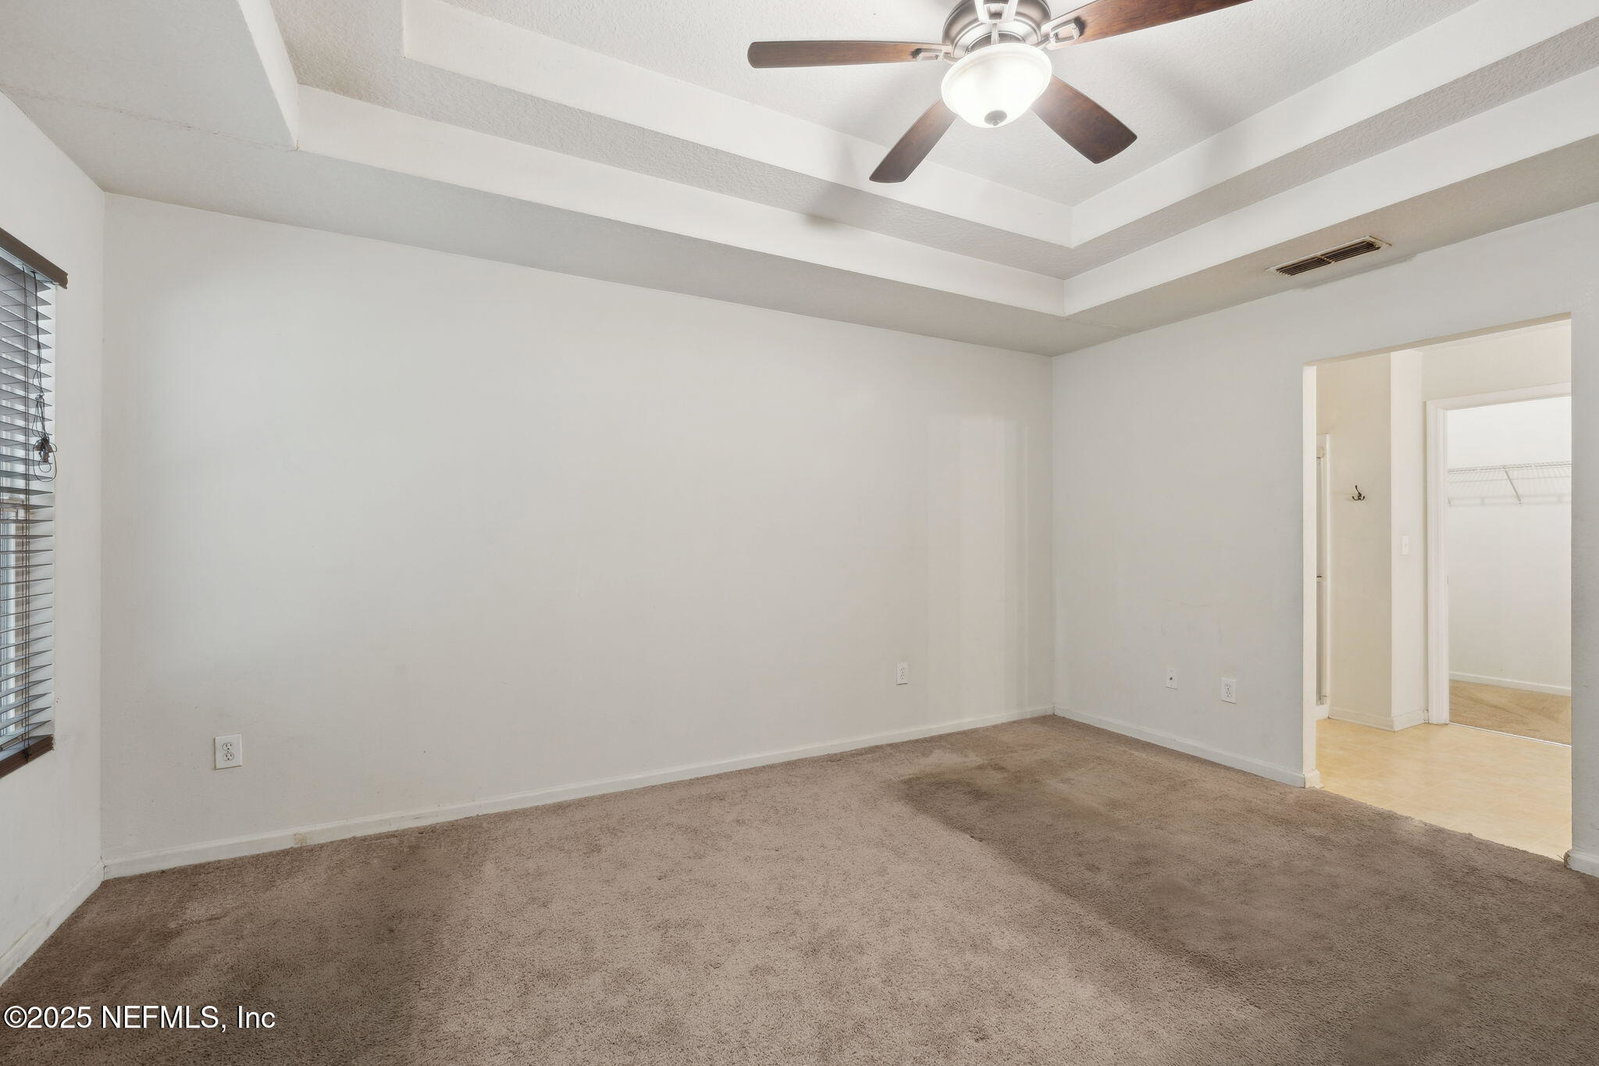
Welcome to 10231 Normandy Cove Street, a 3-bedroom, 2-bathroom home tucked away on a quiet cul-de-sac in the Weston Ranch neighborhood on Jacksonville's Westside. With 1,563 square feet of living space, this home offers a flexible floor plan and plenty of potential for customization. Step through the front door into a welcoming entry hall. To your left, you'll find a formal dining room that flows directly into the eat-in-kitchen area perfect for everyday meals or hosting guests. To the right, a formal family room offers great flexibility and could easily be used as a home office, playroom, or creative space. Continue down the hall into the main living room, which opens to the kitchen and provides an ideal layout for gathering and entertaining. French doors from the living room lead out to the backyard patio, ready to be transformed into your outdoor oasis. Off the living room to the right is the primary suite, offering privacy and comfort. To the left, two additional guest bedrooms share a full bathroom, while a dedicated laundry room is conveniently located just off the kitchen. This home is in need of some TLC and is being sold as-is and is priced accordingly to reflect the updates and improvements needed. Whether you're a first-time homebuyer, an investor, or someone looking to create their dream space, 10231 Normandy Cove Street offers a solid foundation in a quiet neighborhood with easy access to local schools, shops, and major commuting routes.
/t.realgeeks.media/resize/300x/https://u.realgeeks.media/JacksonvilleNewListings%252FCR_Stamp_White_Background_-_Jacksonville_New_Listings.png)
Additional Information
- Year Built
- 2009
- Style
- Traditional
- Stories
- 1
- Community Amenities
- Pool
- HOA
- 175
- HOA Frequency
- Quarterly
- Lot Dimensions
- 60x100
- Lot Description
- Cul-De-Sac
- Interior Features
- Breakfast Bar, Ceiling Fan(s), Entrance Foyer, Pantry, Primary Bathroom - Shower No Tub, Primary Downstairs, Split Bedrooms, Walk-In Closet(s)
- Utilities
- Cable Available, Electricity Connected, Sewer Connected, Water Connected
- Major Appliances
- Dishwasher, Disposal, Dryer, Electric Cooktop, Electric Oven, Electric Water Heater, Microwave, Refrigerator, Washer
- Heating
- Central, Electric
- Cooling
- Central Air, Electric
- Roof
- Shingle
- Parking
- Garage, Off Street
- Elementary School
- Crystal Springs
- Middle School
- Westview
- High School
- Edward White
Listing courtesy of BERKSHIRE HATHAWAY HOMESERVICES FLORIDA NETWORK REALTY. Selling Office: .