10408 Silverbrook Trail, Jacksonville, FL 32256
- $830,000
- 4
- BD
- 4
- BA
- 3,101
- SqFt




- Sold Price
- $830,000
- List Price
- $899,990
- Closing Date
- Oct 03, 2025
- MLS#
- 2095633
- Status
- CLOSED
- Type
- Single Family Residential
- County
- Duval
- City
- Jacksonville
- Neighborhood
- 027-Intracoastal West-South Of Jt Butler Blvd
- Subdivision
- Edison
- Bedrooms
- 4
- Bathrooms
- 4
- Half-baths
- 1
- Living Area
- 3,101
- Acres
- 0.26
Property Description
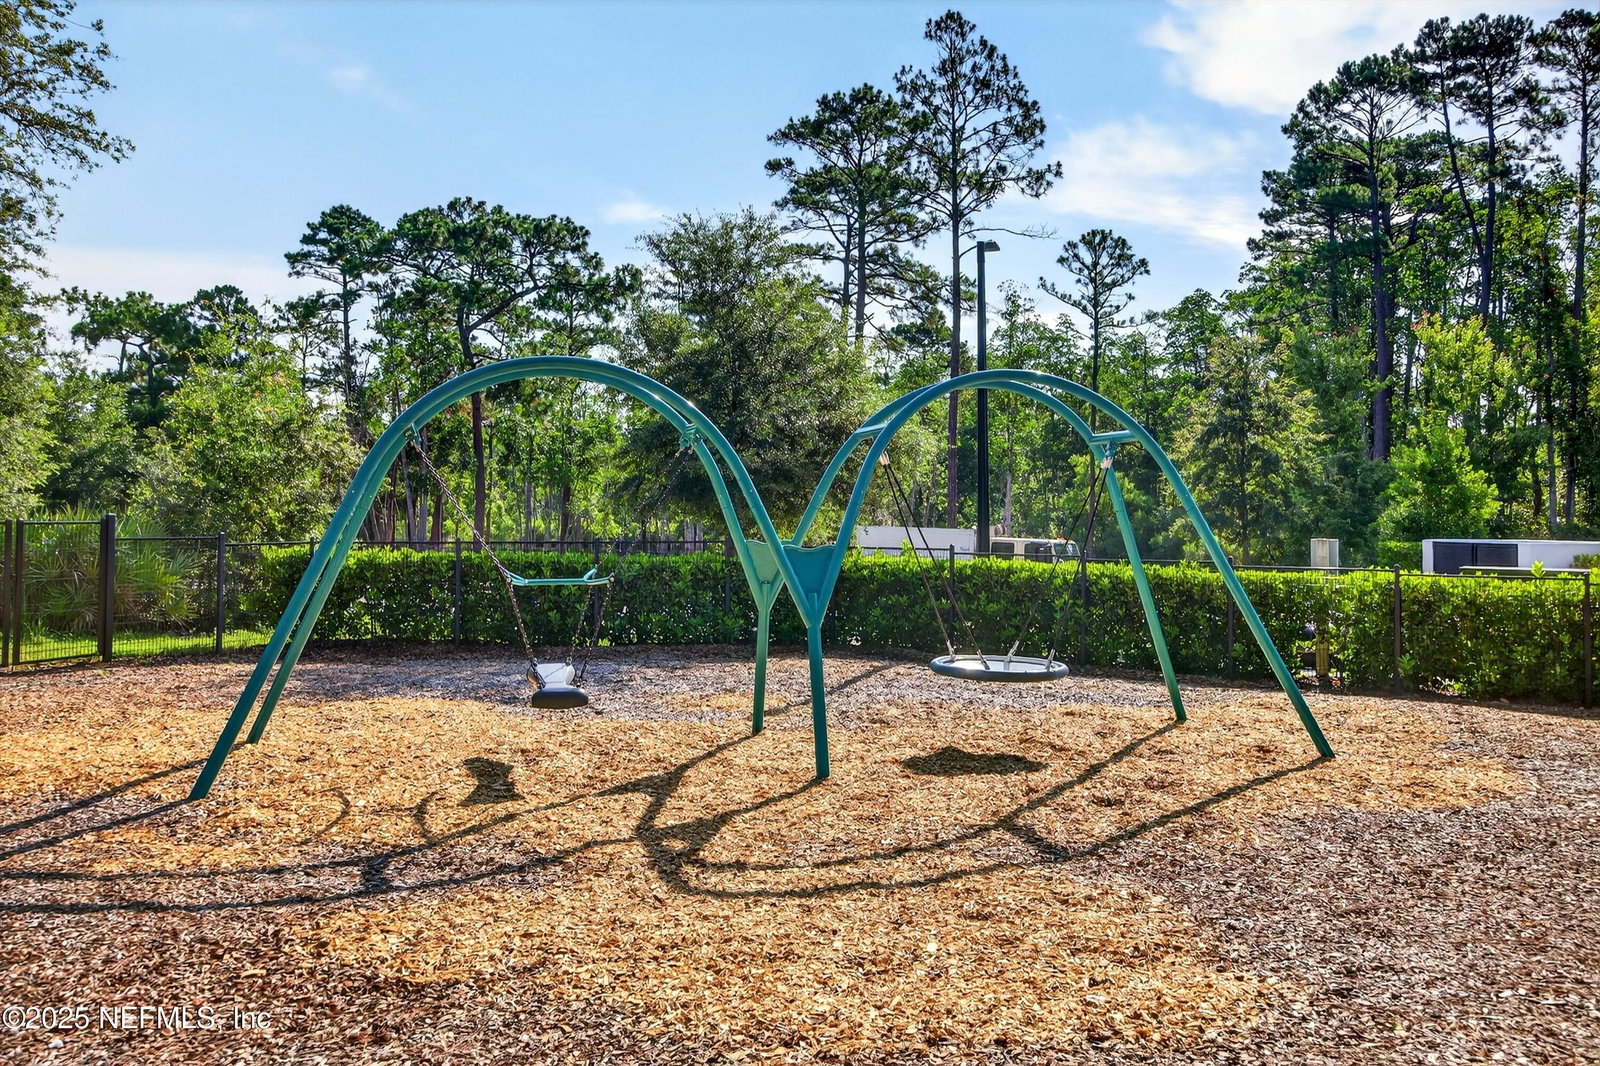
Welcome to this stunning, move-in-ready home located in the premier eTown community of Jacksonville. Beyond the gates of Edison, this two-story property offers an impressive open floor plan featuring 4 bedrooms, 3.5 bathrooms, a private office, a loft, and an ensuite bedroom on the second floor. The gourmet kitchen is a chef's dream, boasting quartz countertops, stainless steel appliances, wall ovens, a gas cooktop, and a spacious island with seating. The kitchen seamlessly flows into the expansive great room and adjacent casual dining area, perfect for entertaining or everyday living. Sliding glass doors lead to a covered lanai and fenced backyard, offering the perfect space for outdoor relaxation. The main-floor primary suite is a true retreat, complete with a custom walk-in closet and a spa-inspired bathroom featuring dual vanities, a soaking tub, and a separate shower. Upstairs, you'll find an ensuite bedroom with a private bath, two additional bedrooms, and a versatile loft space suitable for a variety of uses. This home is full of upgrades, including new carpet throughout, freshly painted inside, large formate marble look tile, custom iron baluster staircase, upgraded light fixtures, and stylish accent walls. Residents of eTown enjoy resort-style amenities, including a zero-entry pool, a three-lane lap pool, a state-of-the-art fitness center with an outdoor yoga lawn, a rooftop patio, a playground, an event lawn, and a dog park. Conveniently located near I-295, JTB, St. Johns Town Center, and Jacksonville's beaches, this property combines luxury, functionality, and convenience. Don't miss the opportunity to make this exceptional property your next home!
/t.realgeeks.media/resize/300x/https://u.realgeeks.media/JacksonvilleNewListings%252FCR_Stamp_White_Background_-_Jacksonville_New_Listings.png)
Additional Information
- Year Built
- 2022
- Style
- Contemporary
- Stories
- 2
- Community Amenities
- Pool, Clubhouse, Dog Park, Fitness Center, Playground
- HOA
- 357
- HOA Frequency
- Quarterly
- CDD
- Yes
- CDD Fee
- 1582.61
- Interior Features
- Breakfast Bar, Ceiling Fan(s), Entrance Foyer, Guest Suite, Kitchen Island, Open Floorplan, Pantry, Primary Bathroom -Tub with Separate Shower, Primary Downstairs, Vaulted Ceiling(s), Walk-In Closet(s)
- Utilities
- Electricity Connected, Natural Gas Connected, Sewer Connected, Water Connected
- Major Appliances
- Dishwasher, Disposal, Electric Oven, Gas Cooktop, Microwave, Refrigerator, Tankless Water Heater
- Heating
- Central
- Cooling
- Central Air
- Roof
- Shingle
- Fencing
- Wrought Iron
- Parking
- Garage
Listing courtesy of WATSON REALTY CORP. Selling Office: .