10540 Silverbrook Trail, Jacksonville, FL 32256
- $1,275,000
- 4
- BD
- 5
- BA
- 4,585
- SqFt




- Sold Price
- $1,275,000
- List Price
- $1,318,500
- Closing Date
- Jan 09, 2026
- MLS#
- 2121964
- Status
- CLOSED
- Type
- Single Family Residential
- County
- Duval
- City
- Jacksonville
- Neighborhood
- 027-Intracoastal West-South Of Jt Butler Blvd
- Subdivision
- Edison
- Bedrooms
- 4
- Bathrooms
- 5
- Half-baths
- 1
- Living Area
- 4,585
- Acres
- 0.26
Property Description
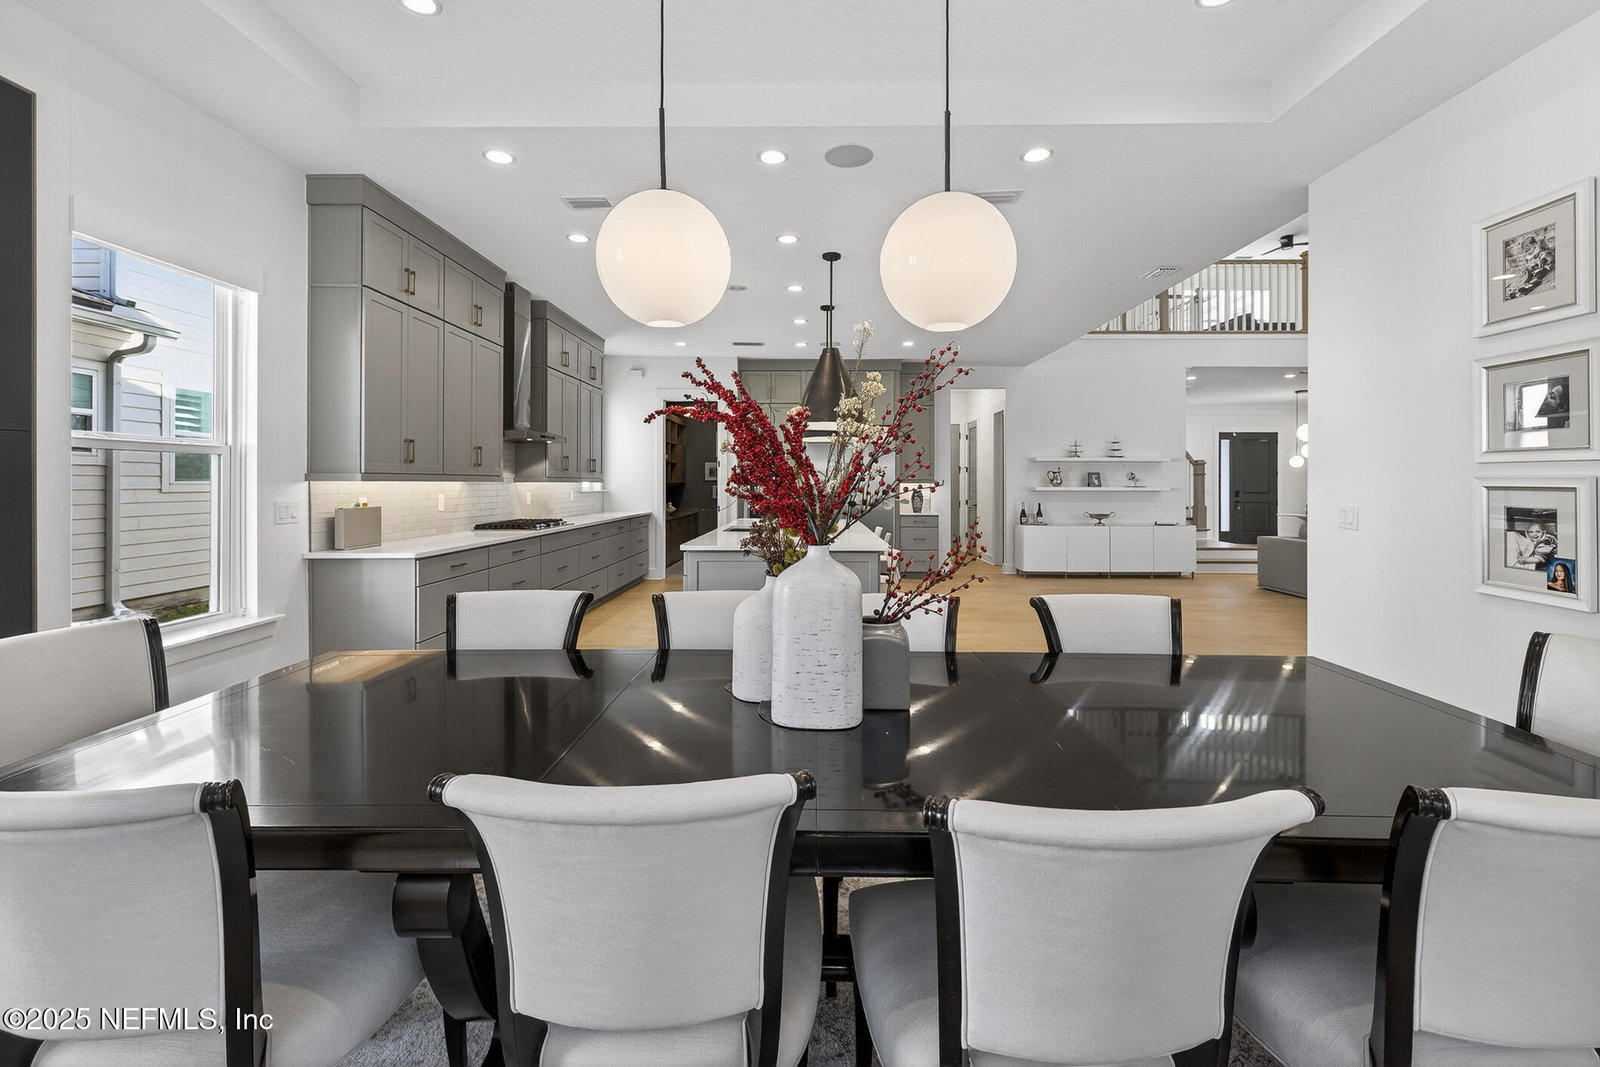
Welcome to 10540 Silverbrook Trail offering refined design and exceptional indoor-outdoor living. This stunning home is set on a premium lot showcasing expansive screened pool w/ water features, fire bowls, custom outdoor kitchen, & extended covered entertaining areas—perfect for year-round enjoyment! Interior reflects quiet luxury w/ premium hardwood flooring, upgraded staircase, enhanced trim and doors, designer lighting, and fresh zero-VOC Benjamin Moore paint. A loft adds flex living space, while the chef's kitchen features custom cabinetry, premium appliances, oversized refrigerator, large island, butler's pantry, and custom backsplash. Owner's suite features spa-inspired finishes and automated window blinds. Add'l highlights - custom closets, water purification, central vac, epoxy-finished garages, upgraded laundry room, and enhanced landscaping. Thoughtfully curated and effortlessly livable, this home offers timeless comfort, elegant flow, and an inviting sense of calm.
/t.realgeeks.media/resize/300x/https://u.realgeeks.media/JacksonvilleNewListings%252FCR_Stamp_White_Background_-_Jacksonville_New_Listings.png)
Additional Information
- Year Built
- 2022
- Style
- Contemporary
- Stories
- 2
- Community Amenities
- Clubhouse, Dog Park, Fitness Center, Gated, Jogging Path, Maintenance Grounds, Playground, Pool
- HOA
- 357
- HOA Frequency
- Quarterly
- CDD
- Yes
- CDD Fee
- 1679.34
- Lot Description
- Dead End Street
- Interior Features
- Breakfast Bar, Built-in Features, Ceiling Fan(s), Central Vacuum, Entrance Foyer, Eat-in Kitchen, His and Hers Closets, Kitchen Island, Open Floorplan, Pantry, Primary Downstairs, Vaulted Ceiling(s), Walk-In Closet(s), Primary Bathroom -Tub with Separate Shower, Butler Pantry
- Fireplace Description
- Gas
- Utilities
- Electricity Connected, Natural Gas Connected, Sewer Connected, Water Connected
- Major Appliances
- Disposal, Dishwasher, Gas Cooktop, Microwave, Refrigerator, Tankless Water Heater, Water Softener Owned
- Cooling
- Central Air
- Pool
- In Ground, Screen Enclosure, Waterfall
- Elementary School
- Mandarin Oaks
- Middle School
- Twin Lakes Academy
- High School
- Atlantic Coast
Listing courtesy of RE/MAX SPECIALISTS. Selling Office: .