8483 Stables Road, Jacksonville, FL 32256
- $1,425,000
- 4
- BD
- 4
- BA
- 4,332
- SqFt




- Sold Price
- $1,425,000
- List Price
- $1,650,000
- Closing Date
- Oct 10, 2025
- MLS#
- 2094081
- Status
- CLOSED
- Type
- Single Family Residential
- County
- Duval
- City
- Jacksonville
- Neighborhood
- 024-Baymeadows/Deerwood
- Subdivision
- Deerwood
- Bedrooms
- 4
- Bathrooms
- 4
- Half-baths
- 1
- Living Area
- 4,332
- Acres
- 0.56
Property Description
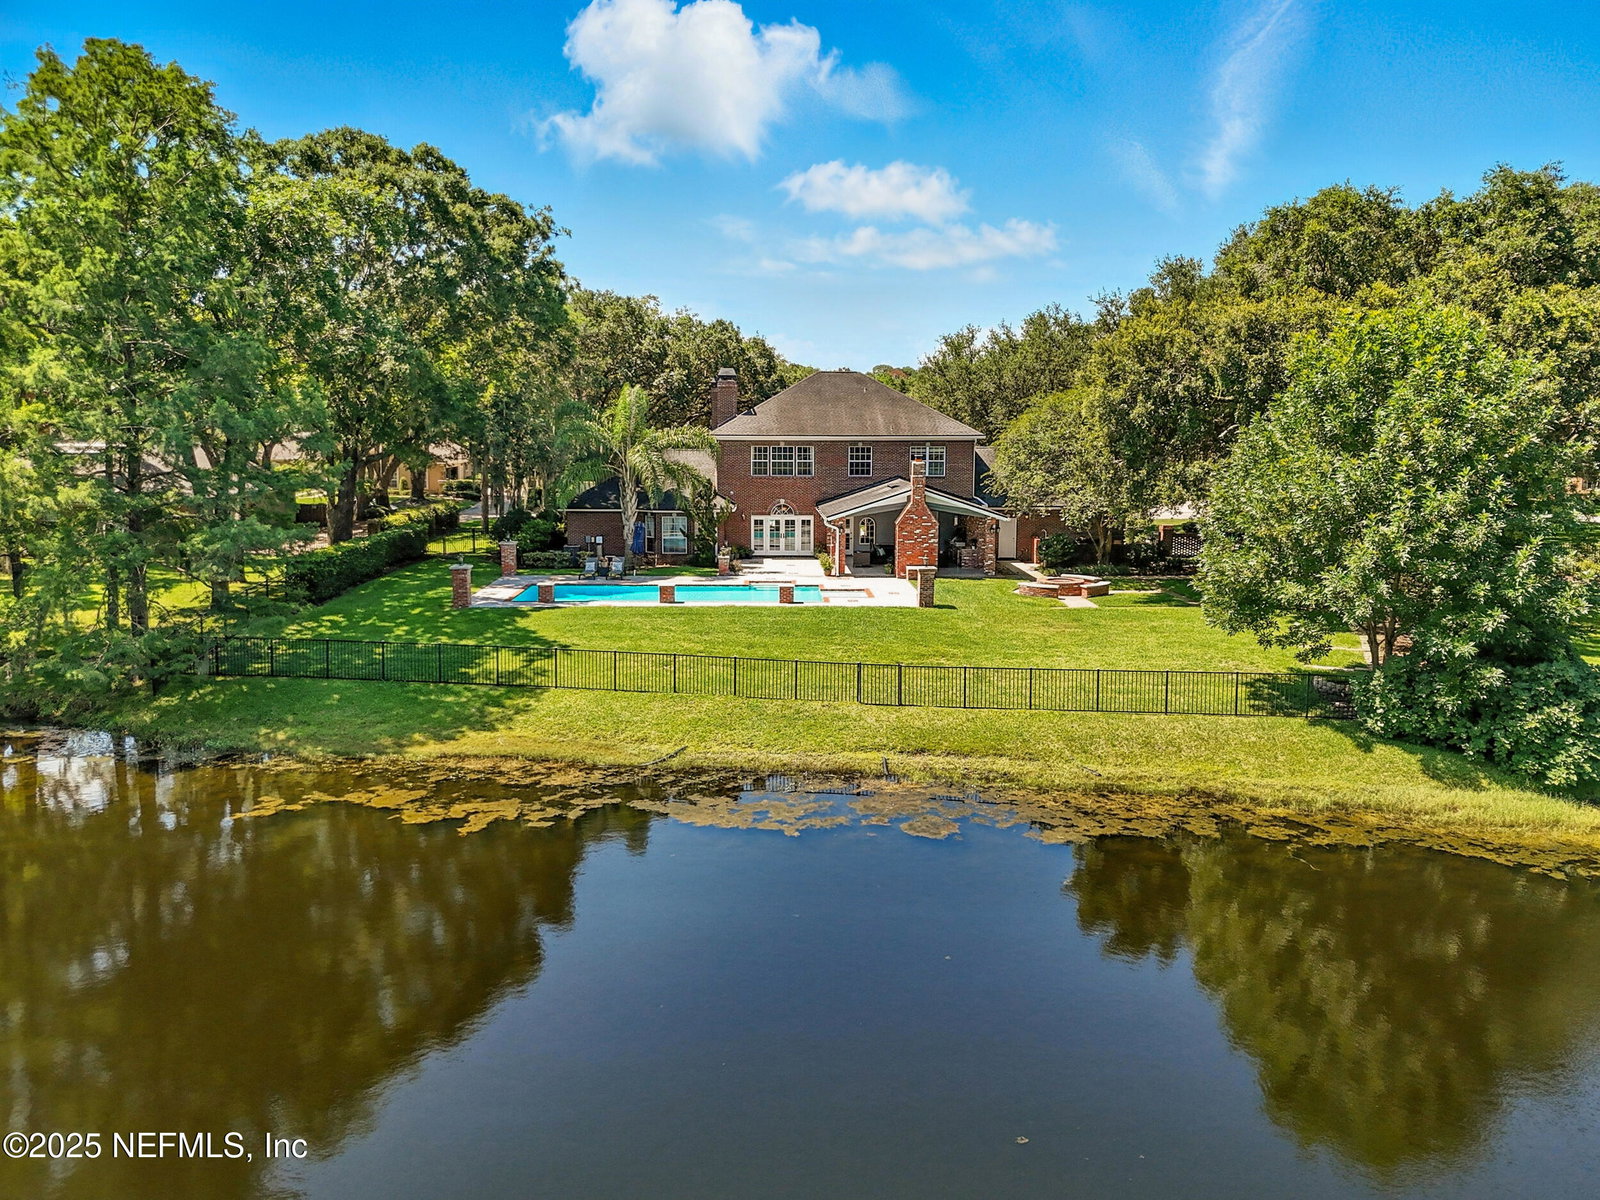
Discover the charm of this exquisite Deerwood residence, a stately all-brick home set on nearly an acre and adorned with majestic oak trees and tranquil water views. Completely renovated and redesigned in 2014, this luxurious estate offers 4 bedrooms, 3.5 baths, a home office, a movie room, bonus room, and amazing outdoor living! The first-floor primary suite overlooks the pool. It has his & hers closets and separate vanities. This family home has a spacious movie room plus a separate game room, perfect for family nights and entertainment. The outdoor amenities are equally impressive, featuring a large heated salt water pool, along with a beautiful summer kitchen, grill, fridge, ice maker, and television, as well as a fireplace, custom fire pit, and well for irrigation. Storage is abundant with two finished attics, a 2.5 car garage. Ideal for families seeking a comfortable yet expansive living space, this home is nestled in the prestigious gated neighborhood of Deerwood Country Club. Residents enjoy exclusive access to a newly updated park with basketball courts, a soccer field, and a playground, all accessible via a private path from the cul-de-sac. Seller will entertain owner financing.
/t.realgeeks.media/resize/300x/https://u.realgeeks.media/JacksonvilleNewListings%252FCR_Stamp_White_Background_-_Jacksonville_New_Listings.png)
Additional Information
- Year Built
- 1994
- Style
- Traditional
- Stories
- 2
- Community Amenities
- Pool, Clubhouse, Fitness Center, Gated, Playground, Security, Tennis Court(s), Water
- HOA
- 2520
- HOA Frequency
- Annually
- Lot Description
- Dead End Street, Sprinklers In Front, Sprinklers In Rear
- Waterfront Description
- Pond
- Interior Features
- Built-in Features, Butler Pantry, Ceiling Fan(s), Entrance Foyer, His and Hers Closets, Kitchen Island, Primary Bathroom - Shower No Tub, Primary Downstairs, Split Bedrooms, Walk-In Closet(s)
- Fireplace Description
- Gas
- Utilities
- Cable Available, Electricity Connected, Sewer Connected, Water Connected
- Major Appliances
- Dishwasher, Disposal, Electric Cooktop, Electric Oven, Electric Water Heater, Gas Water Heater, Microwave, Refrigerator, Water Softener Owned, Wine Cooler
- Heating
- Central
- Cooling
- Central Air
- Exterior Features
- Fire Pit, Outdoor Kitchen
- Pool
- In Ground, Heated, Salt Water
- Roof
- Shingle
- Fencing
- Back Yard
- Parking
- Additional Parking, Attached, Circular Driveway, Garage Door Opener
Listing courtesy of COMPASS FLORIDA LLC. Selling Office: .