12966 Chelsea Harbor Drive S, Jacksonville, FL 32224
- $495,000
- 4
- BD
- 2
- BA
- 2,091
- SqFt






- Sold Price
- $495,000
- List Price
- $495,000
- Closing Date
- May 13, 2026
- MLS#
- 2139433
- Status
- CLOSED
- Type
- Single Family Residential
- County
- Duval
- City
- Jacksonville
- Neighborhood
- 026-Intracoastal West-South Of Beach Blvd
- Subdivision
- Johns Creek
- Bedrooms
- 4
- Bathrooms
- 2
- Living Area
- 2,091
- Acres
- 0.21
Property Description
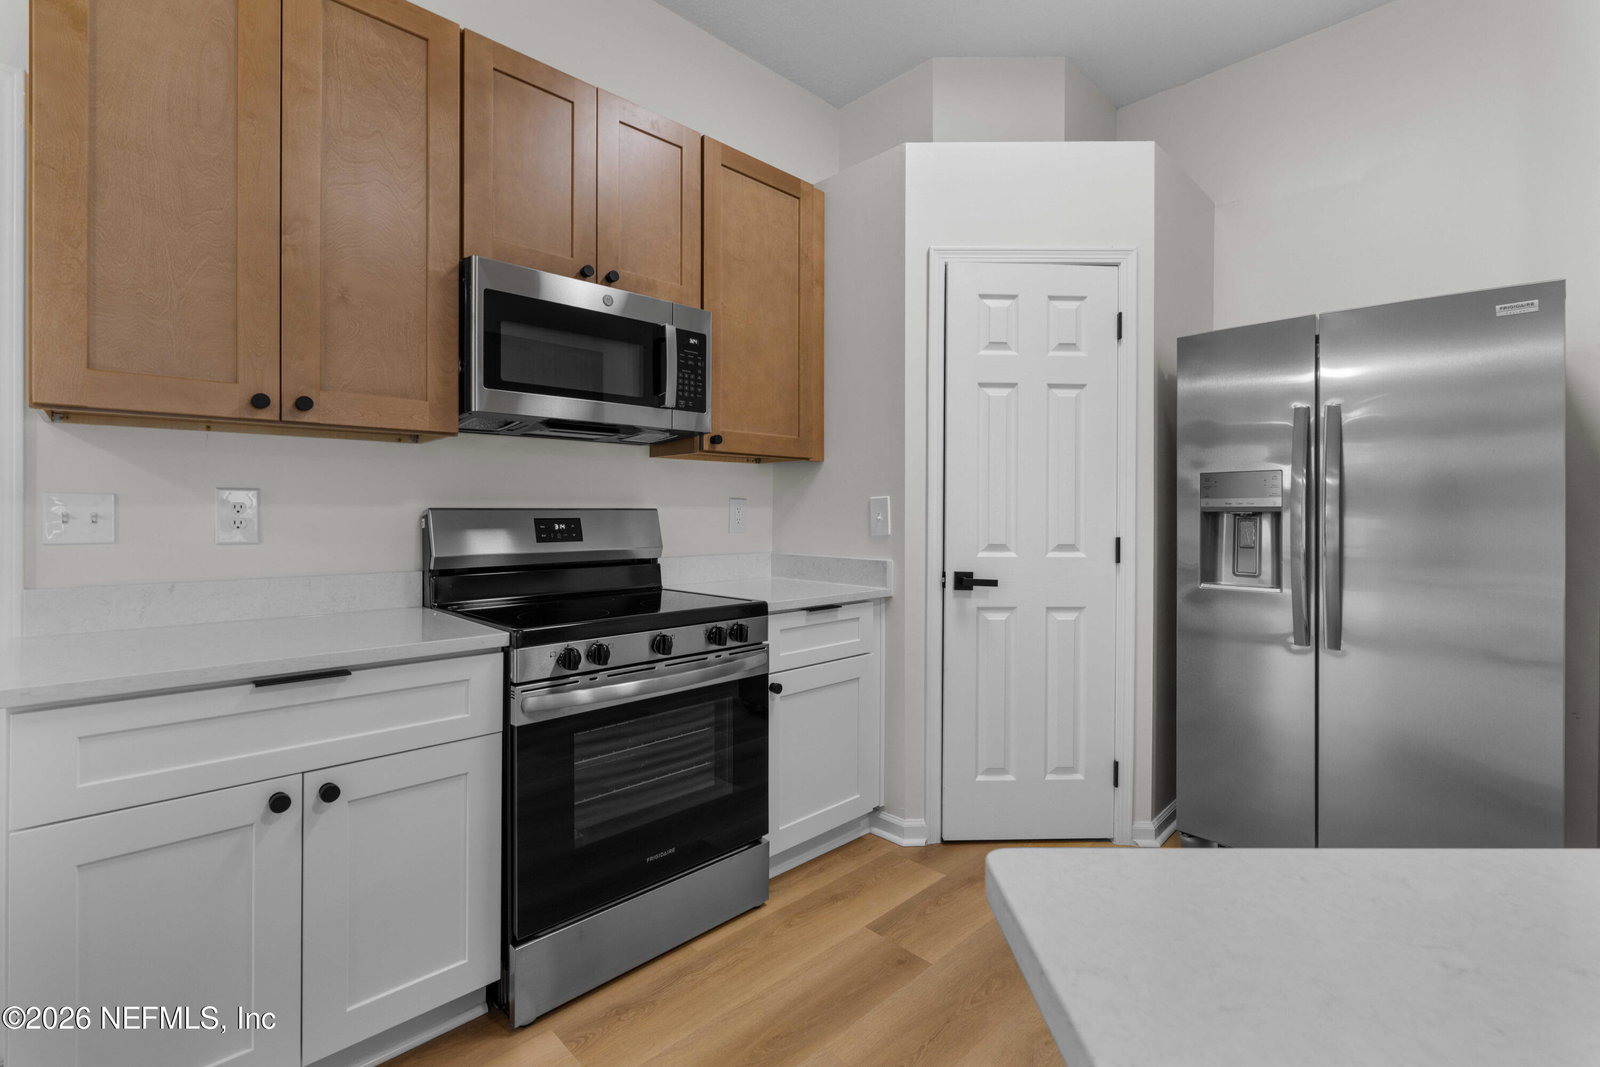
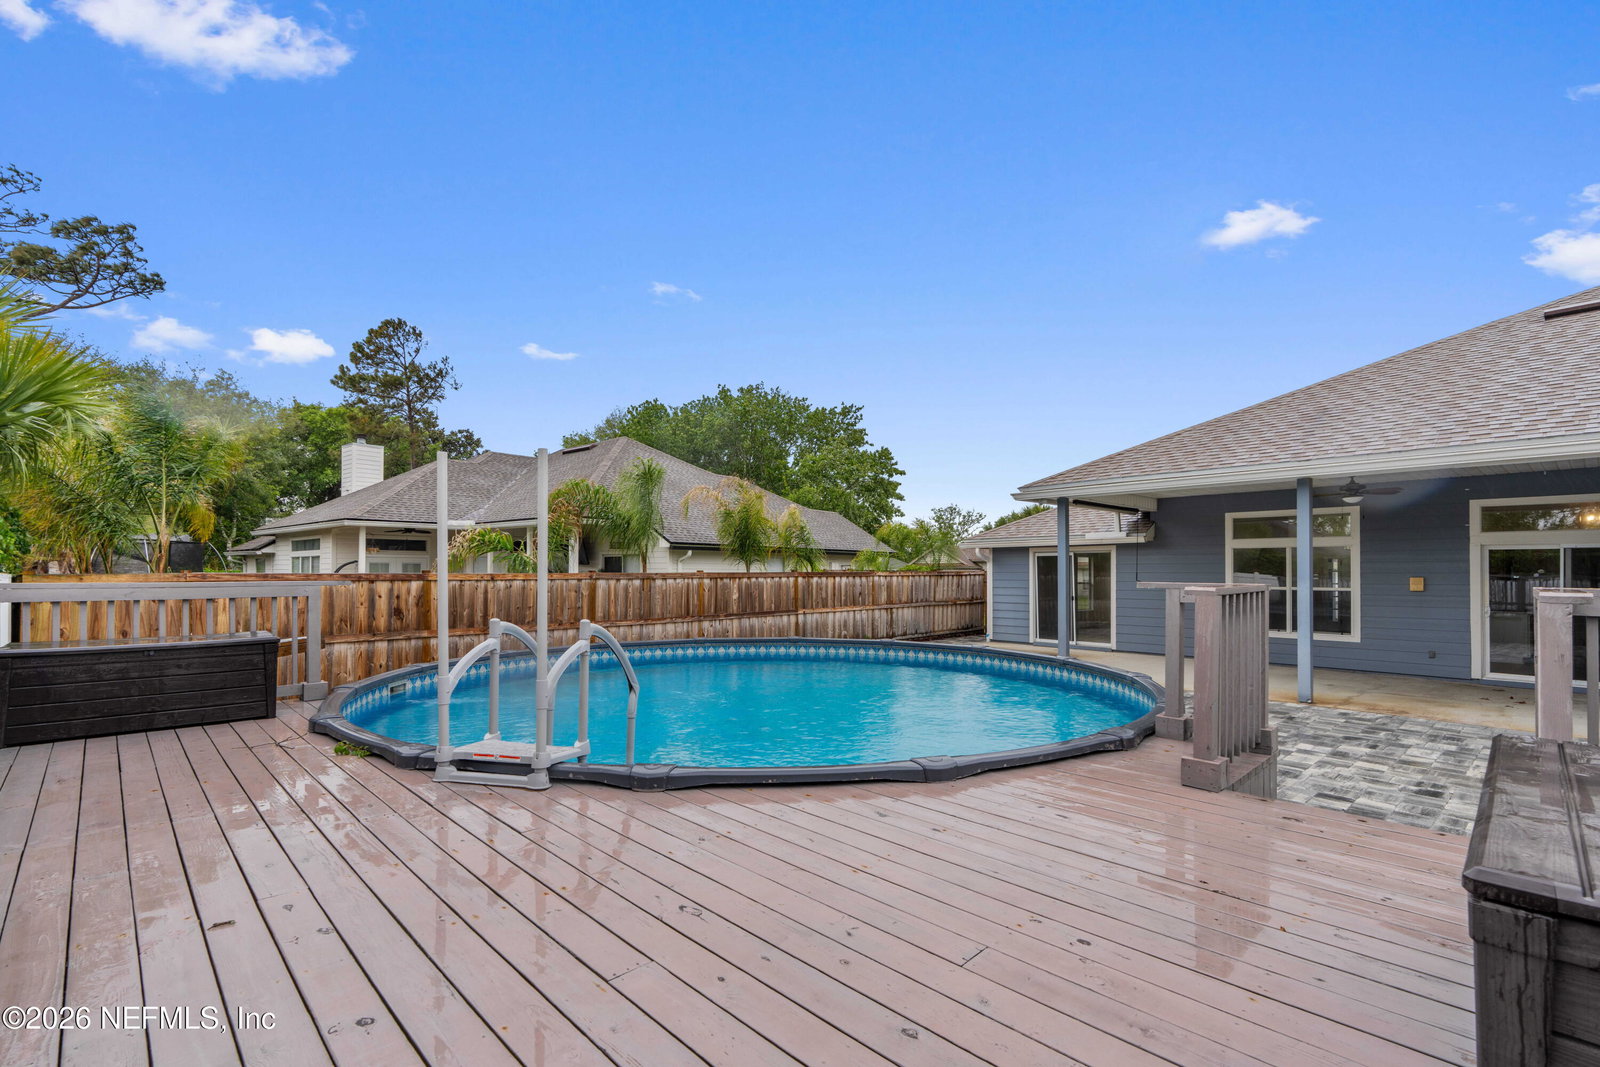
Welcome to your dream home in the heart of the sought-after Johns Creek community! This stunning, fully renovated 4-bedroom, 2-bathroom residence offers the perfect blend of modern luxury and functional design. Step inside to find brand-new Luxury Vinyl Plank (LVP) flooring and plush new carpet throughout. The thoughtfully designed split floor plan features an expansive open-concept kitchen equipped with sleek stainless steel appliances, flowing seamlessly into separate living, family, and dining rooms--perfect for both everyday living and upscale entertaining. The spacious master suite is a private retreat, boasting a large walk-in closet and a spa-like ensuite with a dual vanity, separate shower, and soaking tub. Convenience is key with a dedicated laundry room located just off the 2-car garage. Outdoor Living & Technical Upgrades: Large Fenced Yard: Your own private oasis featuring an above-ground pool with a custom deck. Ready for Relaxation: Includes a dedicated electrical connection for your future spa or hot tub. Efficiency & Quality: 200-amp electrical service, a whole-home water softener system, and a separate sprinkler well to keep your lawn lush while saving on utility costs. Enjoy the fantastic Johns Creek amenities, including a community pool and playground, all with notably low HOA fees. This turnkey gem won't stay on the market long--schedule your showing today!
/t.realgeeks.media/resize/300x/https://u.realgeeks.media/JacksonvilleNewListings%252FCR_Stamp_White_Background_-_Jacksonville_New_Listings.png)
Additional Information
- Year Built
- 1997
- Stories
- 1
- Community Amenities
- Barbecue, Clubhouse, Playground, Pool
- HOA
- 360
- HOA Frequency
- Annually
- Interior Features
- Breakfast Bar, Ceiling Fan(s), Entrance Foyer, Pantry, Split Bedrooms
- Fireplace Description
- Wood Burning
- Utilities
- Cable Connected, Electricity Connected, Sewer Connected, Water Connected
- Major Appliances
- Dishwasher, Electric Oven, Electric Range, Microwave, Refrigerator, Water Softener Owned
- Cooling
- Central Air
- Pool
- Above Ground, Fenced
- Roof
- Shingle
- Elementary School
- Chets Creek
- Middle School
- Kernan
- High School
- Atlantic Coast
Listing courtesy of MILITARY REALTY OF FLORIDA. Selling Office: .