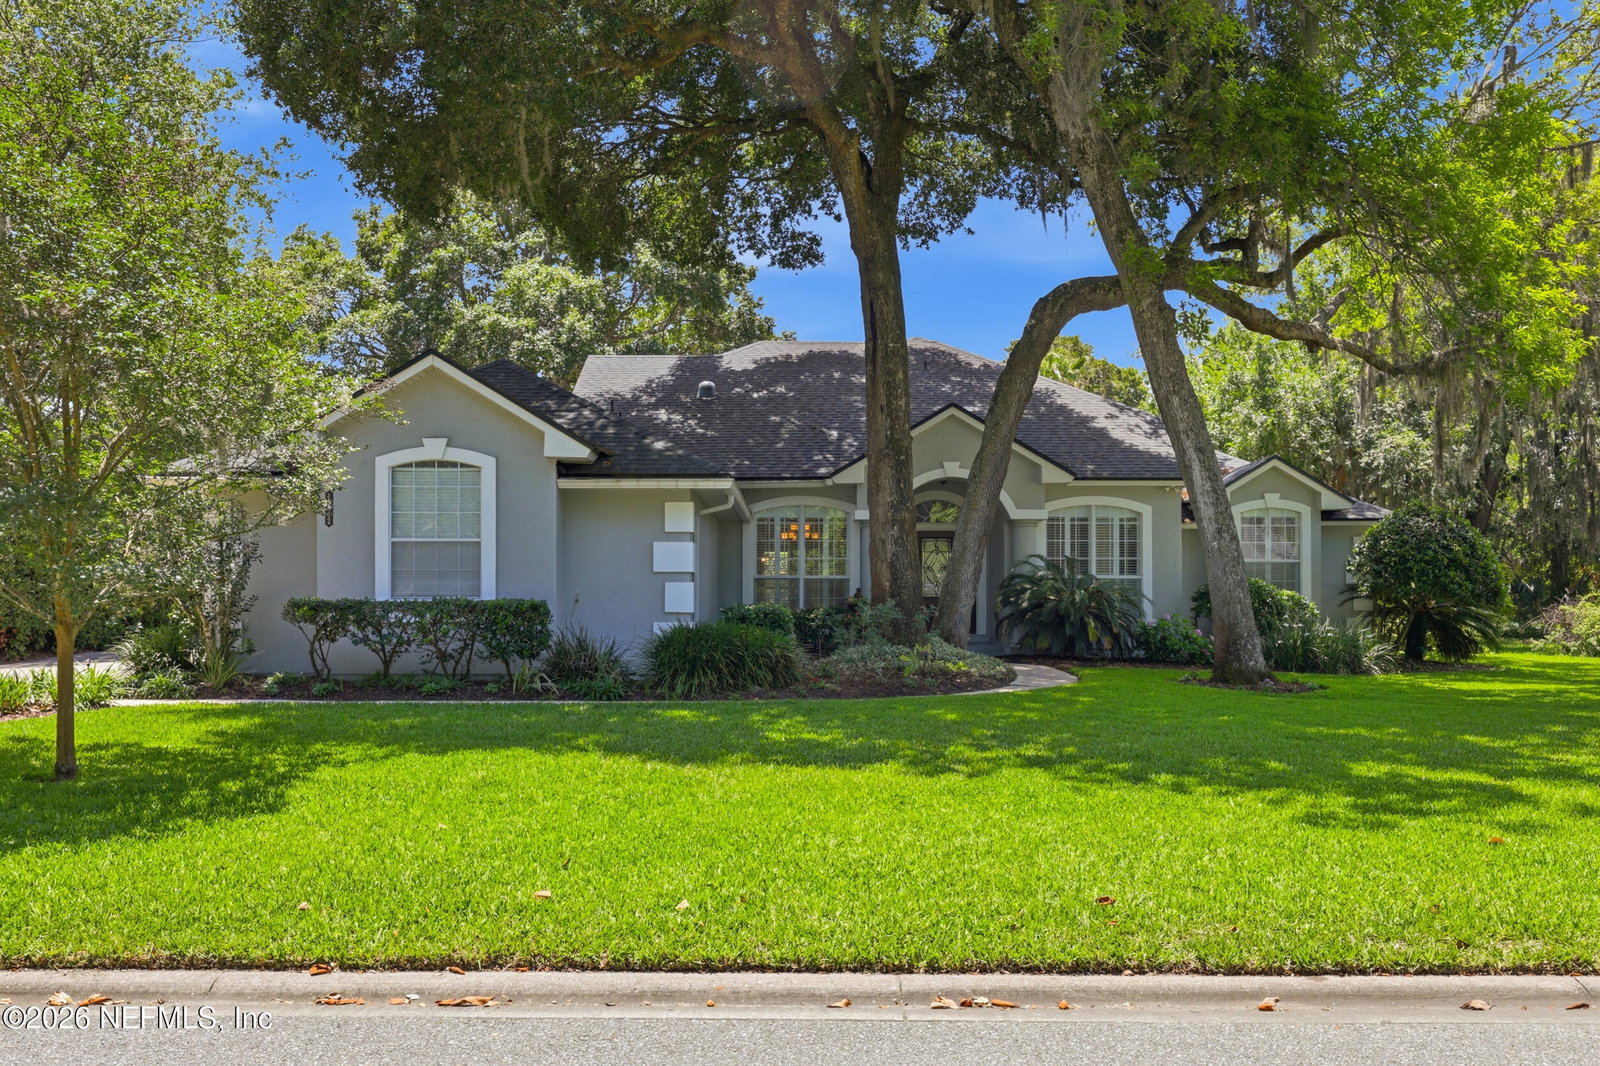
11612 Sherborne Circle S, Jacksonville, FL 32225
- $699,000
- 4
- BD
- 4
- BA
- 2,595
- SqFt



- Sold Price
- $699,000
- List Price
- $715,000
- Closing Date
- Jul 02, 2026
- MLS#
- 2146329
- Status
- CLOSED
- Type
- Single Family Residential
- County
- Duval
- City
- Jacksonville
- Neighborhood
- 042-Ft Caroline
- Subdivision
- Hidden Hills
- Bedrooms
- 4
- Bathrooms
- 4
- Half-baths
- 1
- Living Area
- 2,595
- Acres
- 0.36
Property Description
Stunning 4-bedroom, 3.5 bath + Office/5th Bedroom, saltwater pool home with an 800 sq ft enclosed Florida room, located in one of the area's most sought-after gated communities and it is move-in ready. The showstopper is the extraordinary 20x40 enclosed Florida room, nearly 800 square feet of fully heated and cooled year-round living space that stops buyers in their tracks. Game room, entertainment lounge, or the most impressive gathering space your friends have ever stepped into. Step outside and the resort lifestyle becomes very real. Expansive pavered deck and saltwater pool is nothing short of spectacular: Heated and Cooled heat pump, LED lighting, a cascading waterfall, elegant sconces, and deck jets create an atmosphere unlike any pool you have seen in this neighborhood. Soak in the Hot Springs hot tub as the landscape lighting comes alive at dusk, and you will quickly understand why the owners never wanted to leave. Inside, soaring 10-foot ceilings... plantation shutters, and crown and chair molding add a level of craftsmanship rarely found at this price point. The open-concept kitchen and family room flow effortlessly for everyday life, while separate formal living and dining rooms offer the flexibility modern buyers love. Custom closet organizational systems with built-in drawers and shelving make every inch as functional as it is beautiful. Gated. Gorgeous. Move-in ready. This is Florida living at its finest.
/t.realgeeks.media/resize/300x/https://u.realgeeks.media/JacksonvilleNewListings%252FCR_Stamp_White_Background_-_Jacksonville_New_Listings.png)
Additional Information
- Year Built
- 1998
- Style
- Contemporary
- Stories
- 2
- Community Amenities
- Maintenance Grounds, Playground, Security
- HOA
- 150
- HOA Frequency
- Monthly
- Lot Description
- Sprinklers In Front, Sprinklers In Rear
- Interior Features
- Breakfast Bar, Built-in Features, Ceiling Fan(s), Entrance Foyer, Eat-in Kitchen, His and Hers Closets, Open Floorplan, Pantry, Primary Downstairs, Walk-In Closet(s), Primary Bathroom -Tub with Separate Shower, Split Bedrooms, Breakfast Nook, Jack and Jill Bath
- Fireplace Description
- Gas
- Utilities
- Cable Available, Electricity Connected, Sewer Connected
- Major Appliances
- Disposal, Dishwasher, Electric Range, Electric Water Heater, Microwave, Refrigerator, Water Softener Owned
- Cooling
- Central Air
- Pool
- Electric Heat, Heated, In Ground, Salt Water, Waterfall
- Roof
- Shingle
- Elementary School
- Don Brewer
- Middle School
- Landmark
- High School
- Sandalwood
Listing courtesy of WATSON REALTY CORP. Selling Office: .