3174 Chestnut Ridge Way, Orange Park, FL 32065
- $285,000
- 3
- BD
- 3
- BA
- 1,808
- SqFt






- Sold Price
- $285,000
- List Price
- $295,000
- Closing Date
- Jun 22, 2026
- MLS#
- 2134259
- Status
- CLOSED
- Type
- Townhome
- County
- Clay
- City
- Orange Park
- Neighborhood
- 139-Oakleaf/Orange Park/NW Clay County
- Subdivision
- Chestnut Ridge
- Bedrooms
- 3
- Bathrooms
- 3
- Half-baths
- 1
- Living Area
- 1,808
- Acres
- 0.10
Property Description
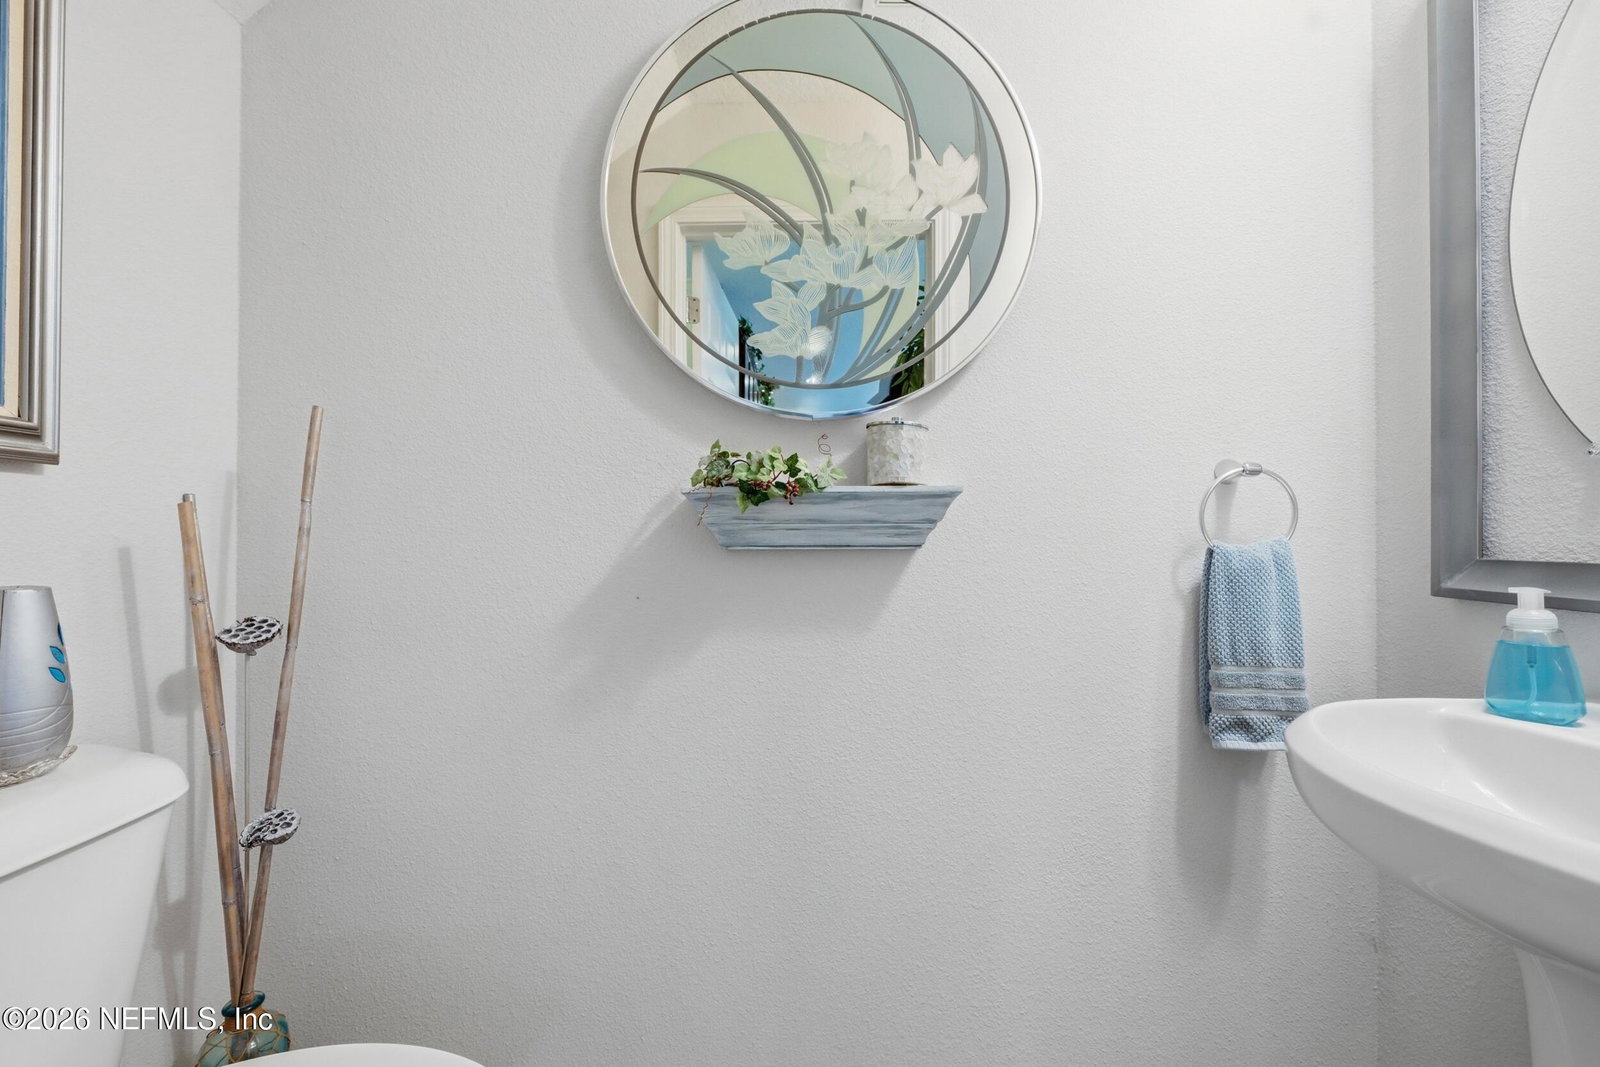
Welcome to a beautifully maintained home in one of Orange Park's most desirable communities, offering the perfect balance of comfort, space, and everyday convenience. This thoughtfully designed residence features an open and inviting layout that immediately feels warm and welcoming the moment you walk through the door. The main living area provides plenty of room for relaxing or entertaining, with abundant natural light that enhances the home's spacious feel. The kitchen is the heart of the home, offering ample cabinetry, generous counter space, and a layout that flows seamlessly into the dining and living areas--ideal for gatherings, family dinners, or hosting friends.The primary suite serves as a peaceful retreat with a spacious bedroom, large closet space, and a private bathroom designed for comfort and functionality. Additional bedrooms offer flexibility for family, guests, a home office, or hobby space. Step outside to a backyard ready for weekend barbecues, outdoor relaxation With plenty of space to enjoy Florida's beautiful weather, it's the perfect extension of the home's living area. Located in a well-established community with convenient access to shopping, dining, parks, and major commuter routes, this home offers both tranquility and accessibility. Residents also enjoy the nearby amenities, making it easy to stay active and connected. Brand new Roof, The Association is also repainting and repainting the Stucco.
/t.realgeeks.media/resize/300x/https://u.realgeeks.media/JacksonvilleNewListings%252FCR_Stamp_White_Background_-_Jacksonville_New_Listings.png)
Additional Information
- Year Built
- 2015
- Stories
- 2
- Community Amenities
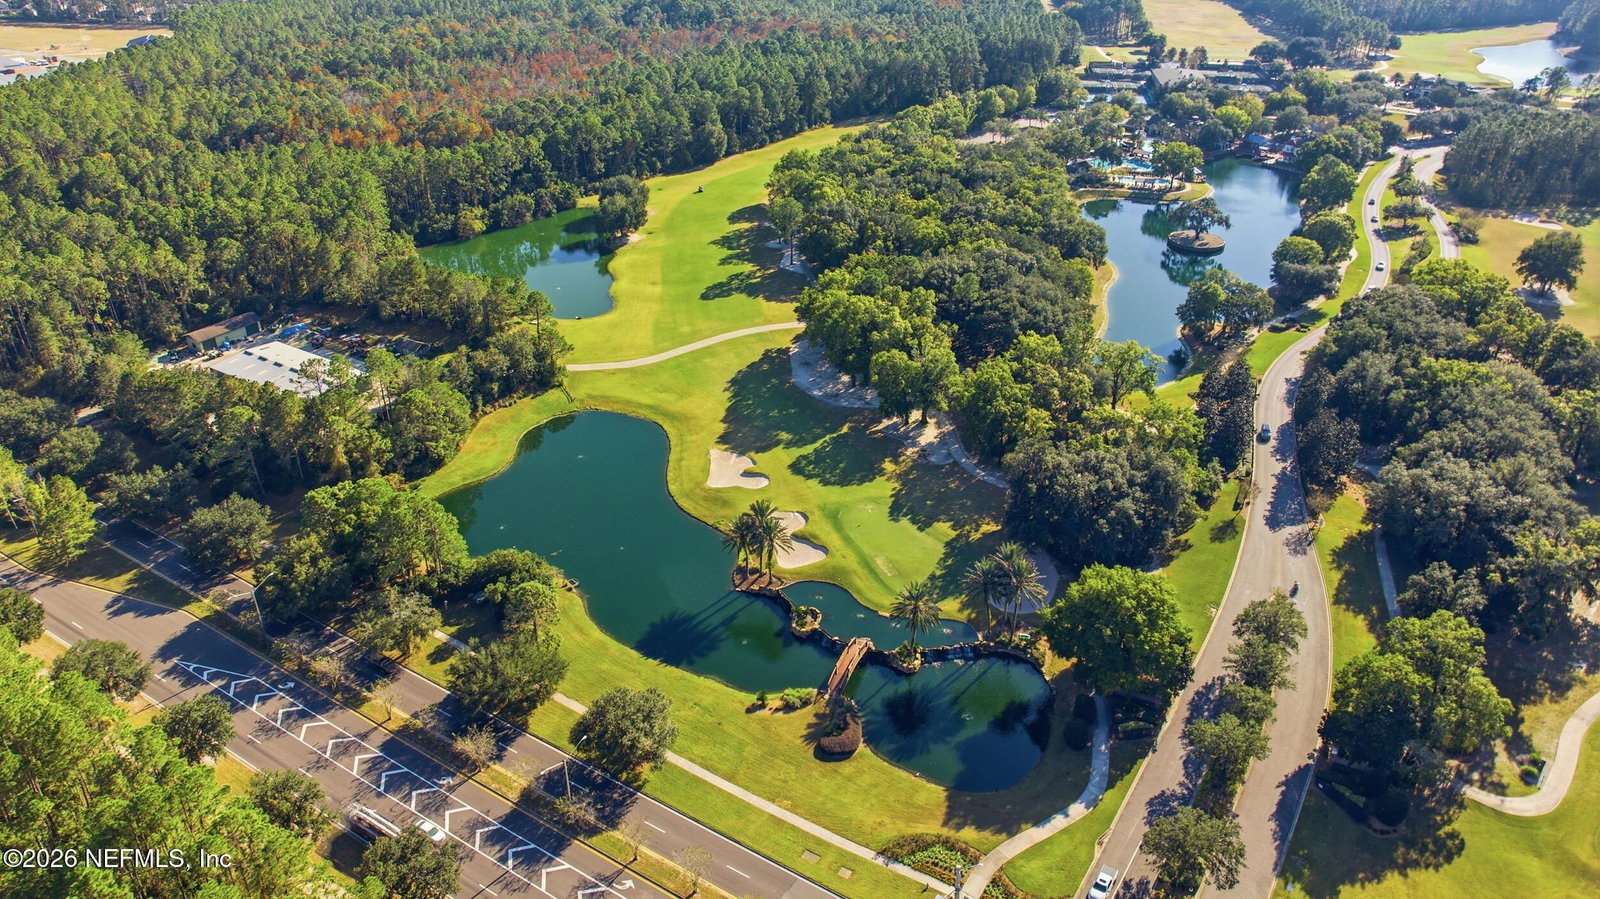
- Basketball Court, Barbecue, Clubhouse, Dog Park, Fitness Center, Gated, Jogging Path, Park, Playground, Tennis Court(s), Children's Pool, Pool
- HOA
- 165
- HOA Frequency
- Monthly
- CDD
- Yes
- CDD Fee
- 1341.72
- Waterfront Description
- Pond
- Interior Features
- Kitchen Island, Pantry
- Utilities
- Cable Connected, Electricity Connected, Sewer Connected, Water Connected
- Major Appliances
- Dishwasher, Electric Oven, Electric Range, Electric Water Heater, Wine Cooler
- Cooling
- Central Air, Electric
- Roof
- Shingle
- Elementary School
- Discovery Oaks
- Middle School
- Oakleaf Jr High
- High School
- Oakleaf High School
Listing courtesy of UNITED REAL ESTATE GALLERY. Selling Office: .