8614 Hunters Creek Drive S, Jacksonville, FL 32256
- $725,000
- 4
- BD
- 3
- BA
- 3,077
- SqFt








- Sold Price
- $725,000
- List Price
- $739,900
- Closing Date
- Jun 26, 2026
- MLS#
- 2143288
- Status
- CLOSED
- Type
- Single Family Residential
- County
- Duval
- City
- Jacksonville
- Neighborhood
- 024-Baymeadows/Deerwood
- Subdivision
- Hampton Glen
- Bedrooms
- 4
- Bathrooms
- 3
- Half-baths
- 1
- Living Area
- 3,077
Property Description
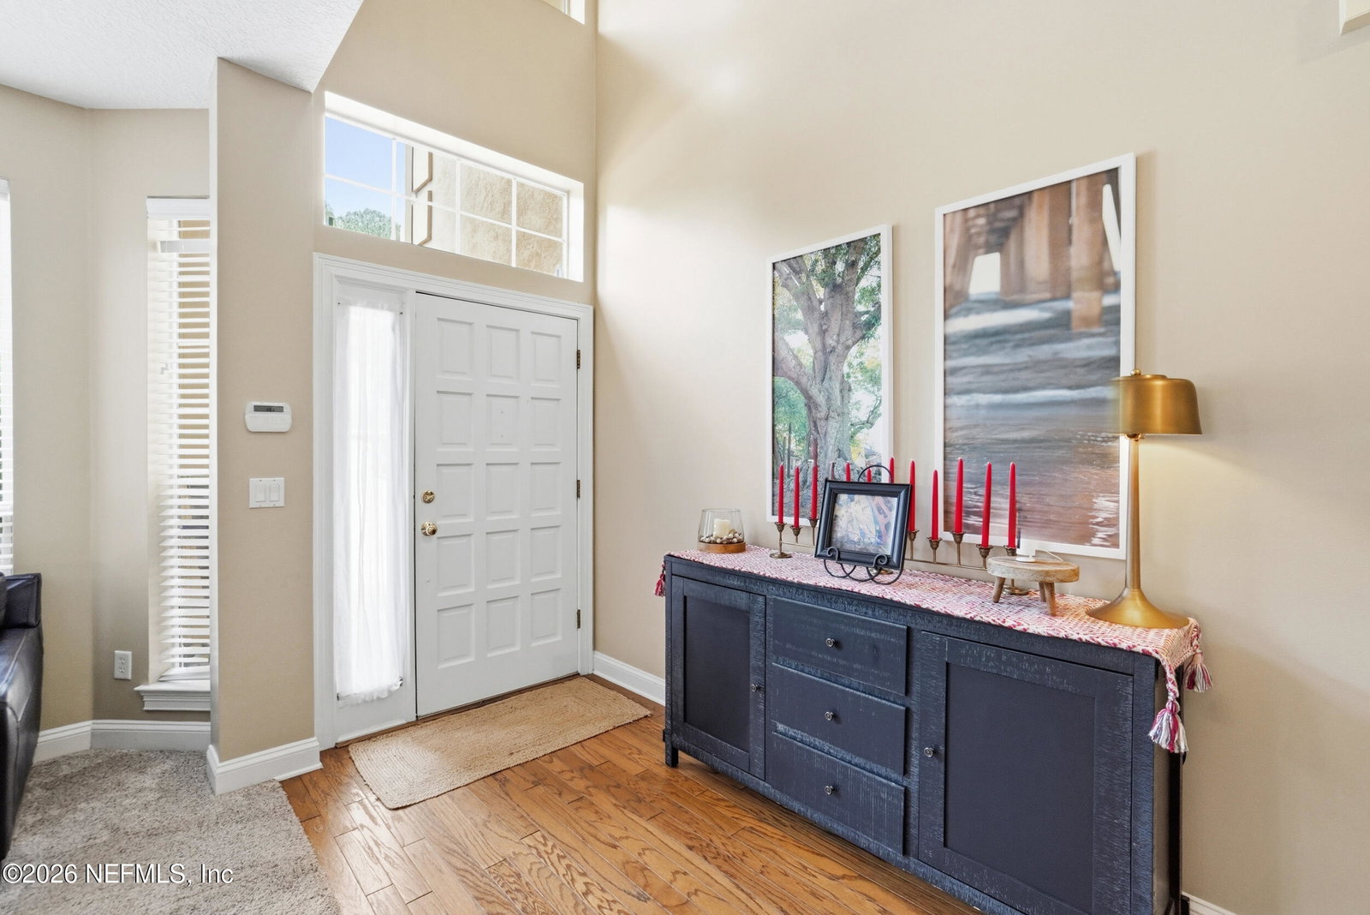
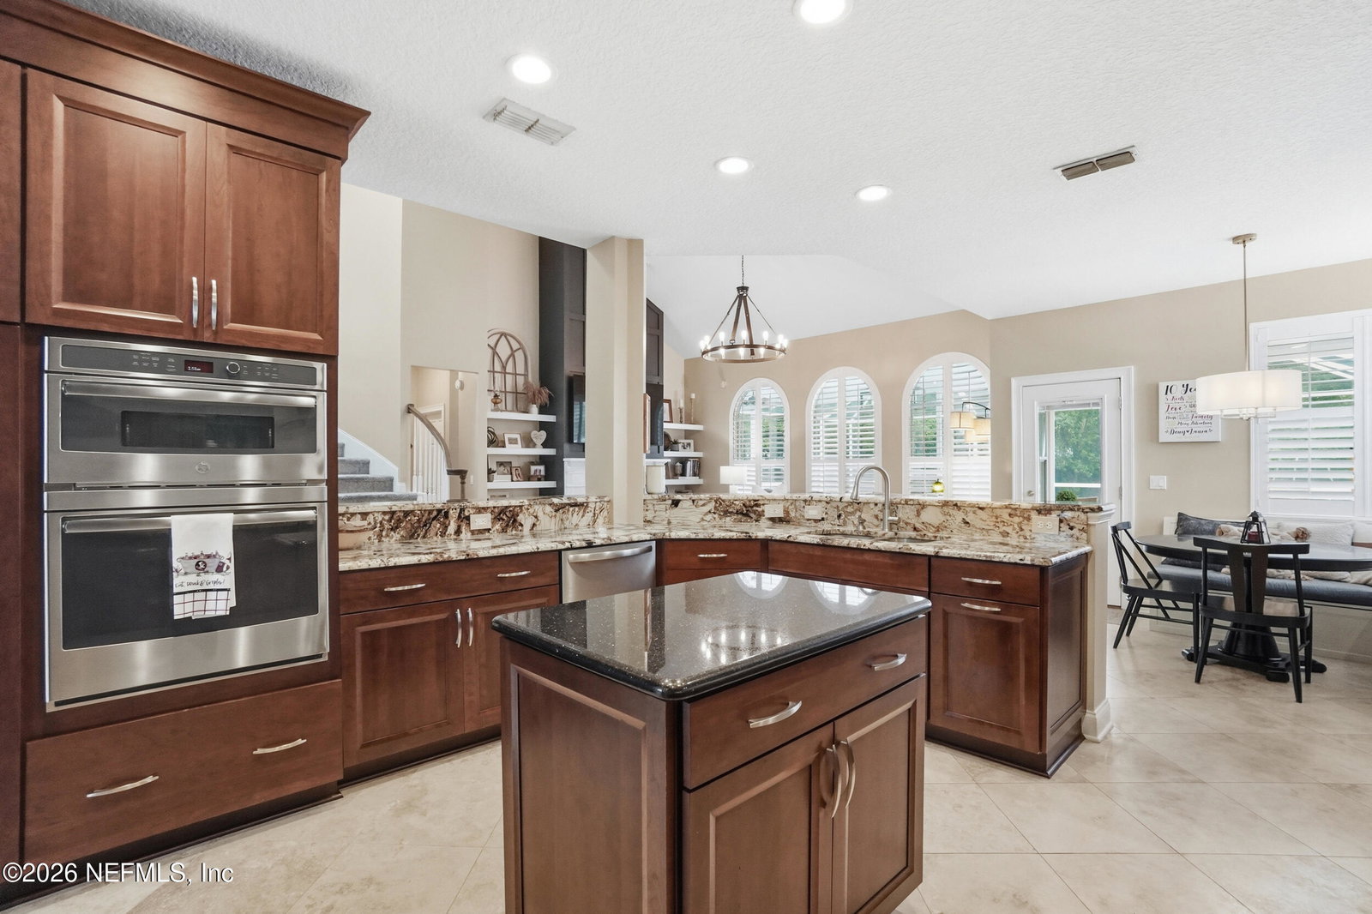
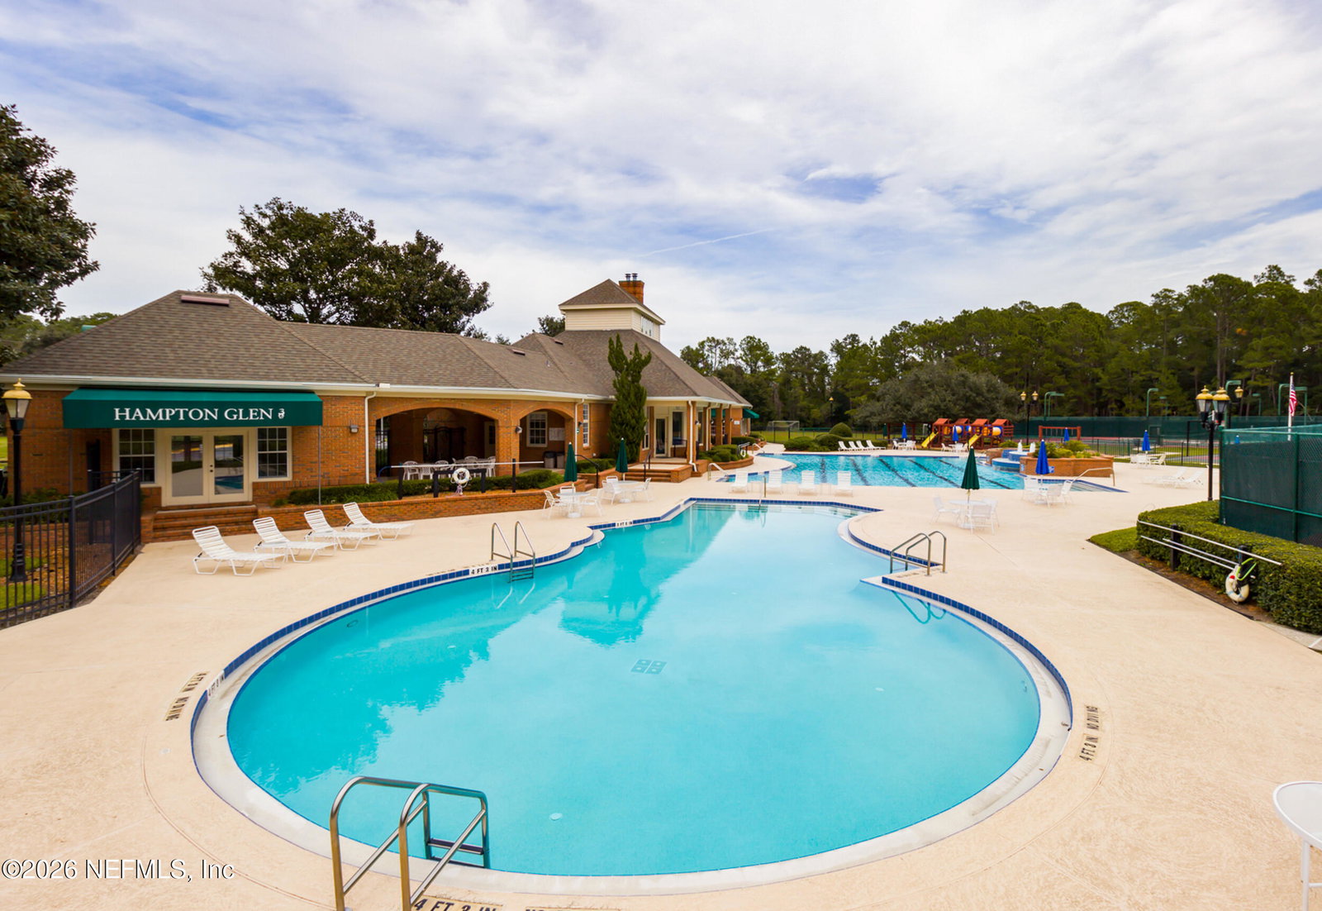
ACCEPTING BACK UP OFFERS! A Well maintained large 4 bedroom/2.5 bathroom home with enclosed pool/hot tub in the highly sought after neighborhood, HAMPTON GLEN. Step through a bright, welcoming entry into a stunning rotunda-style skylight feature leading to elegant spiral staircase and a stylish bar area perfect for entertaining, that flows seamlessly into an open-concept dining and living area, creating an ideal setting for both everyday living and hosting guests. Includes a beautifully appointed kitchen with rich, custom 42'' wood cabinetry providing abundant storage complemented by elegant granite countertops that extend throughout the space. Includes a convenient center island, high-end stainless steel appliances, including a professional-grade gas range with vent hood, built-in double ovens, and a spacious French-door refrigerator. Master suite on 1st floor. Bonus area upstairs. Amenities include olympic sized pool, tennis/basketball courts, fitness center, soccer field, and clubh
/t.realgeeks.media/resize/300x/https://u.realgeeks.media/JacksonvilleNewListings%252FCR_Stamp_White_Background_-_Jacksonville_New_Listings.png)
Additional Information
- Year Built
- 1993
- Style
- Traditional
- Stories
- 2
- Community Amenities
- Basketball Court, Clubhouse, Fitness Center, Tennis Court(s), Children's Pool, Pool
- HOA
- 1648
- HOA Frequency
- Annually
- Lot Description
- Sprinklers In Front, Sprinklers In Rear
- Interior Features
- Breakfast Bar, Built-in Features, Ceiling Fan(s), Entrance Foyer, Eat-in Kitchen, Kitchen Island, Pantry, Vaulted Ceiling(s), Walk-In Closet(s)
- Fireplace Description
- Gas
- Utilities
- Cable Available, Electricity Connected, Propane, Sewer Connected, Water Available
- Major Appliances
- Dryer, Disposal, Double Oven, Dishwasher, Electric Oven, Electric Water Heater, Freezer, Gas Cooktop, Gas Range, Ice Maker, Microwave, Refrigerator, Washer, Wine Cooler
- Cooling
- Central Air
- Pool
- In Ground, Screen Enclosure
- Roof
- Shingle
- Elementary School
- Twin Lakes Academy
- Middle School
- Twin Lakes Academy
- High School
- Atlantic Coast
Listing courtesy of EXIT 1 STOP REALTY. Selling Office: .