8119 Wekiva Lane, Jacksonville, FL 32256
- $1,145,000
- 5
- BD
- 4
- BA
- 4,806
- SqFt




- Sold Price
- $1,145,000
- List Price
- $1,175,000
- Closing Date
- May 15, 2026
- MLS#
- 2129862
- Status
- CLOSED
- Type
- Single Family Residential
- County
- Duval
- City
- Jacksonville
- Neighborhood
- 024-Baymeadows/Deerwood
- Subdivision
- Deerwood
- Bedrooms
- 5
- Bathrooms
- 4
- Half-baths
- 1
- Living Area
- 4,806
- Acres
- 0.54
Property Description
Beautiful single-story brick pool home on a cul-de-sac estate lot in the prestigious gated community of Deerwood Golf & Country Club! Open-concept layout features a vaulted great room with exposed beam and freshly painted brick fireplace, plus formal living/flex and dining room with crown molding. Chef's kitchen offers a large island, high-end appliances, freshly painted cabinetry, new fixtures, breakfast bar, and eat-in area with adjacent ultra spacious laundry room and with added storage. Spacious Owner's Suite includes dual vanities, three custom walk-in closets, soaking tub, and walk-in tile shower. Split floorplan with private guest wing, flex space, and additional bedrooms. Enjoy outdoor living with a screened, heated pool and spa, pavered lanai, and covered porch. New A/C, wrought iron fence, and pool vacuum. Optional Deerwood Club amenities include golf, tennis, pickleball, fitness, dining, and more. Prime central location near JTB, I-95, beaches, Town Center, and airport.
/t.realgeeks.media/resize/300x/https://u.realgeeks.media/JacksonvilleNewListings%252FCR_Stamp_White_Background_-_Jacksonville_New_Listings.png)
Additional Information
- Year Built
- 1987
- Style
- Traditional
- Stories
- 1
- Community Amenities
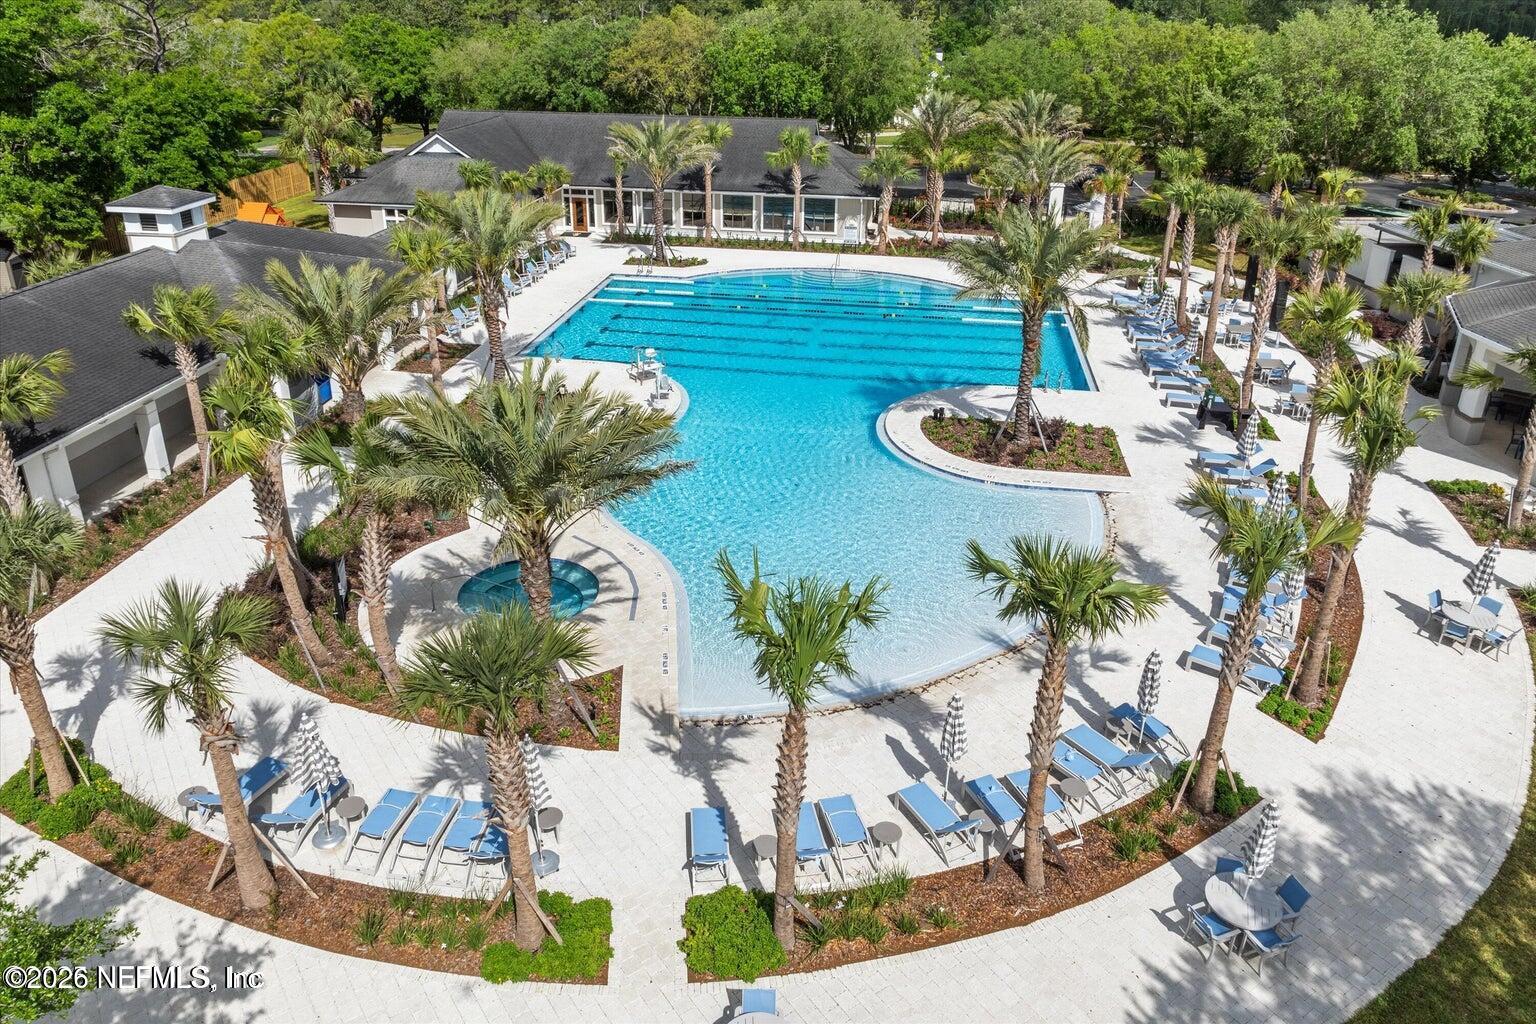
- Gated, Park, Playground, Management - Full Time
- HOA
- 3061
- HOA Frequency
- Annually
- Lot Description
- Dead End Street
- Interior Features
- Breakfast Bar, Built-in Features, Entrance Foyer, Eat-in Kitchen, His and Hers Closets, Kitchen Island, Open Floorplan, Walk-In Closet(s), Primary Bathroom -Tub with Separate Shower, Split Bedrooms, Breakfast Nook, Jack and Jill Bath
- Fireplace Description
- Gas
- Utilities
- Cable Available, Electricity Connected, Propane, Sewer Connected, Water Connected
- Major Appliances
- Disposal, Dishwasher, Electric Cooktop, Electric Oven, Electric Water Heater, Refrigerator, Water Softener Owned
- Cooling
- Central Air
- Pool
- Heated, In Ground, Pool Sweep, Screen Enclosure, Waterfall
- Roof
- Shingle
- Elementary School
- Twin Lakes Academy
- Middle School
- Twin Lakes Academy
Listing courtesy of CHRISTIE'S INTERNATIONAL REAL ESTATE FIRST COAST. Selling Office: .