10821 Town View Drive, Jacksonville, FL 32256
- $640,000
- 2
- BD
- 3
- BA
- 2,180
- SqFt






- Sold Price
- $640,000
- List Price
- $689,900
- Closing Date
- Apr 02, 2026
- MLS#
- 2131511
- Status
- CLOSED
- Type
- Single Family Residential
- County
- Duval
- City
- Jacksonville
- Neighborhood
- 027-Intracoastal West-South Of Jt Butler Blvd
- Subdivision
- Del Webb Etown
- Bedrooms
- 2
- Bathrooms
- 3
- Half-baths
- 1
- Living Area
- 2,180
- Acres
- 0.31
Property Description
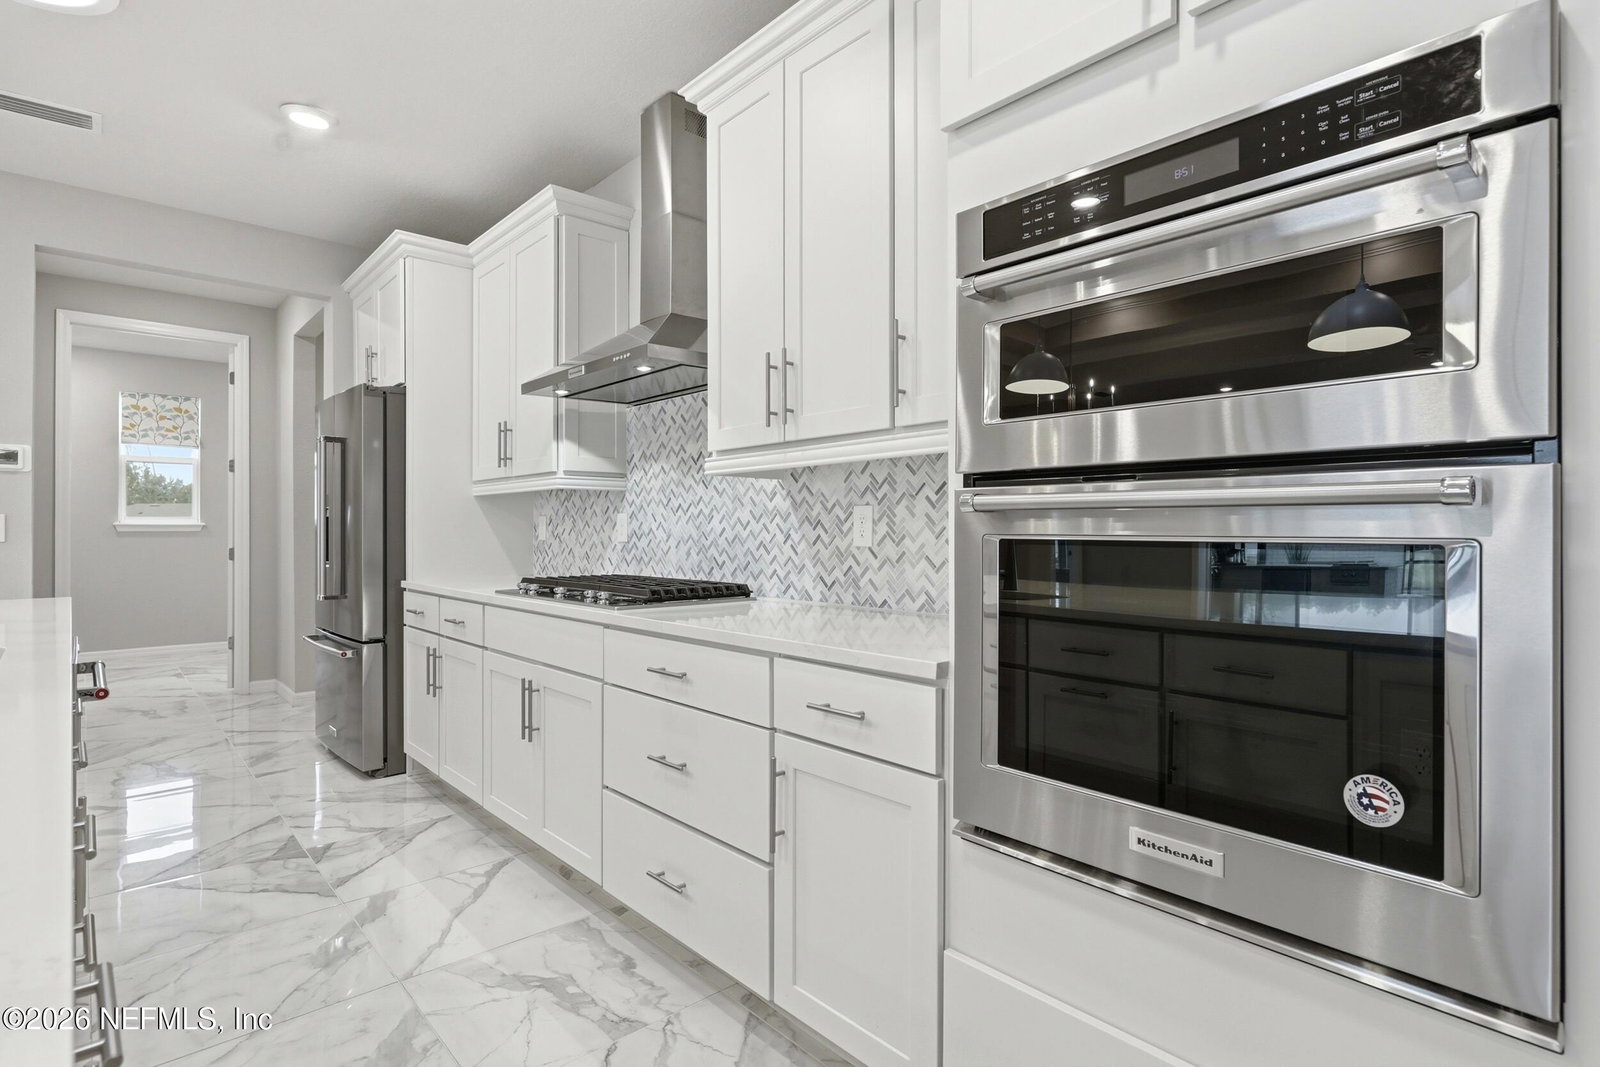
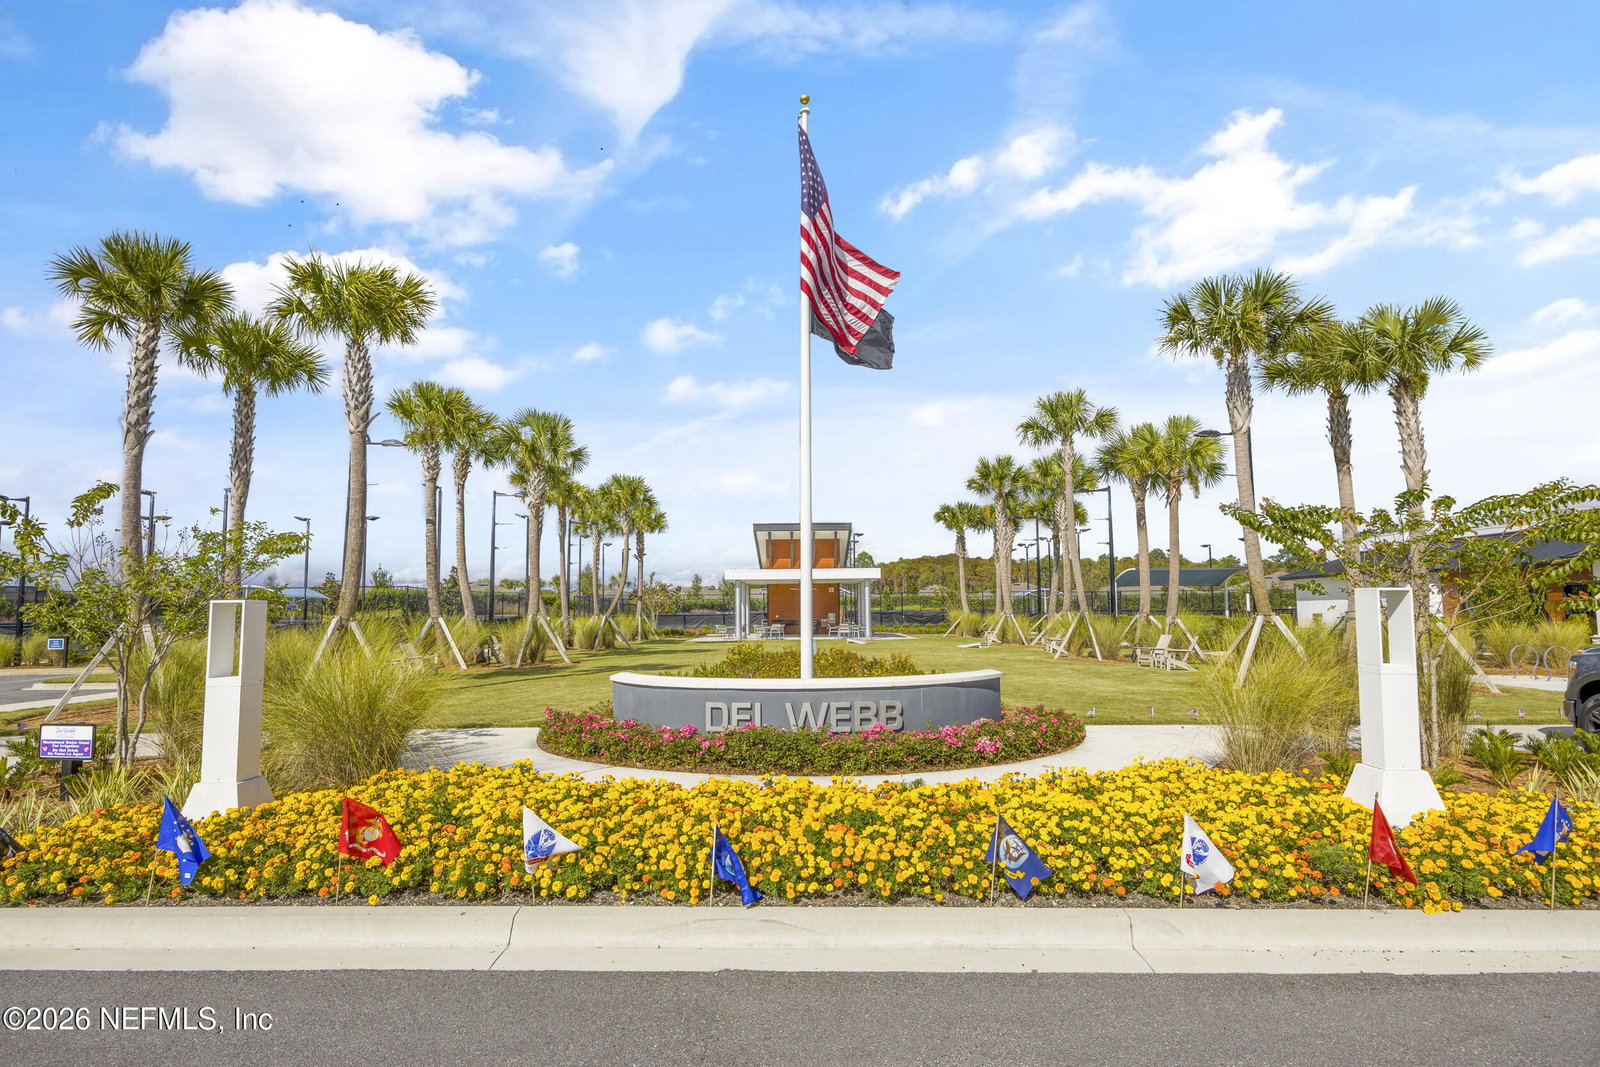
Perfectly positioned lakefront Stardom model featuring a chef's summer kitchen & custom brick natural gas fireplace on an extended, enclosed screened paver patio with sun sails-ideal for peaceful mornings and sunset views. This 2BR, 2.5BA w/2 car garage plus golf cart/storage/hobby space offers marble style tile in main areas, LVP in bedrooms, gourmet kitchen includes KitchenAid appliances, pendant & solar tube lighting, crown molding & tray ceiling. Spacious primary suite w/walk-in shower, secondary bedroom ensuite & tub, whole home air purification system, ADT alarm w/cameras, 8ft doors, enclosed flex room, Whirlpool W/D, upgraded roof insulation & attic airflow ventilation system, garage outlet for EV charger, WATER SOFTENER & WATER FILTER SYSTEM, GENERAC GENERATOR, epoxy floor, gutters, added electrical outlets, oversized lot, pocket sliders, & transferable termite bond. Enjoy Del Webb activities & amenities-resort pool, fitness center, pickleball & more.
/t.realgeeks.media/resize/300x/https://u.realgeeks.media/JacksonvilleNewListings%252FCR_Stamp_White_Background_-_Jacksonville_New_Listings.png)
Additional Information
- Year Built
- 2021
- Style
- Ranch, Craftsman
- Stories
- 1
- Community Amenities
- Clubhouse, Dog Park, Fitness Center, Gated, Jogging Path, Park, Spa/Hot Tub, Tennis Court(s), Pickleball, Management - Full Time, Pool
- HOA
- 315
- HOA Frequency
- Monthly
- CDD
- Yes
- CDD Fee
- 1882.52
- Lot Description
- Irregular Lot, Sprinklers In Front, Sprinklers In Rear
- Waterfront Description
- Lake Front, Pond
- Interior Features
- Breakfast Bar, Ceiling Fan(s), Entrance Foyer, Kitchen Island, Open Floorplan, Pantry, Solar Tube(s), Walk-In Closet(s), Primary Bathroom - Shower No Tub, Split Bedrooms
- Fireplace Description
- Outside
- Utilities
- Cable Available, Electricity Connected, Natural Gas Available, Natural Gas Connected, Sewer Connected, Water Available, Water Connected
- Major Appliances
- Dryer, Disposal, Dishwasher, Electric Oven, ENERGY STAR Qualified Dishwasher, ENERGY STAR Qualified Washer, ENERGY STAR Qualified Dryer, Microwave, Refrigerator, Tankless Water Heater, Washer, Water Softener Owned
- Cooling
- Central Air
- Exterior Features
- Outdoor Kitchen
- Roof
- Shingle
- Elementary School
- Twin Lakes Academy
- Middle School
- Twin Lakes Academy
Listing courtesy of ERA ONETEAM REALTY. Selling Office: .