10499 Silverbrook Trail, Jacksonville, FL 32256
- $1,315,000
- 4
- BD
- 5
- BA
- 4,892
- SqFt




- Sold Price
- $1,315,000
- List Price
- $1,285,000
- Closing Date
- Apr 01, 2026
- MLS#
- 2130370
- Status
- CLOSED
- Type
- Single Family Residential
- County
- Duval
- City
- Jacksonville
- Neighborhood
- 027-Intracoastal West-South Of Jt Butler Blvd
- Subdivision
- Edison
- Bedrooms
- 4
- Bathrooms
- 5
- Half-baths
- 1
- Living Area
- 4,892
- Acres
- 0.48
Property Description
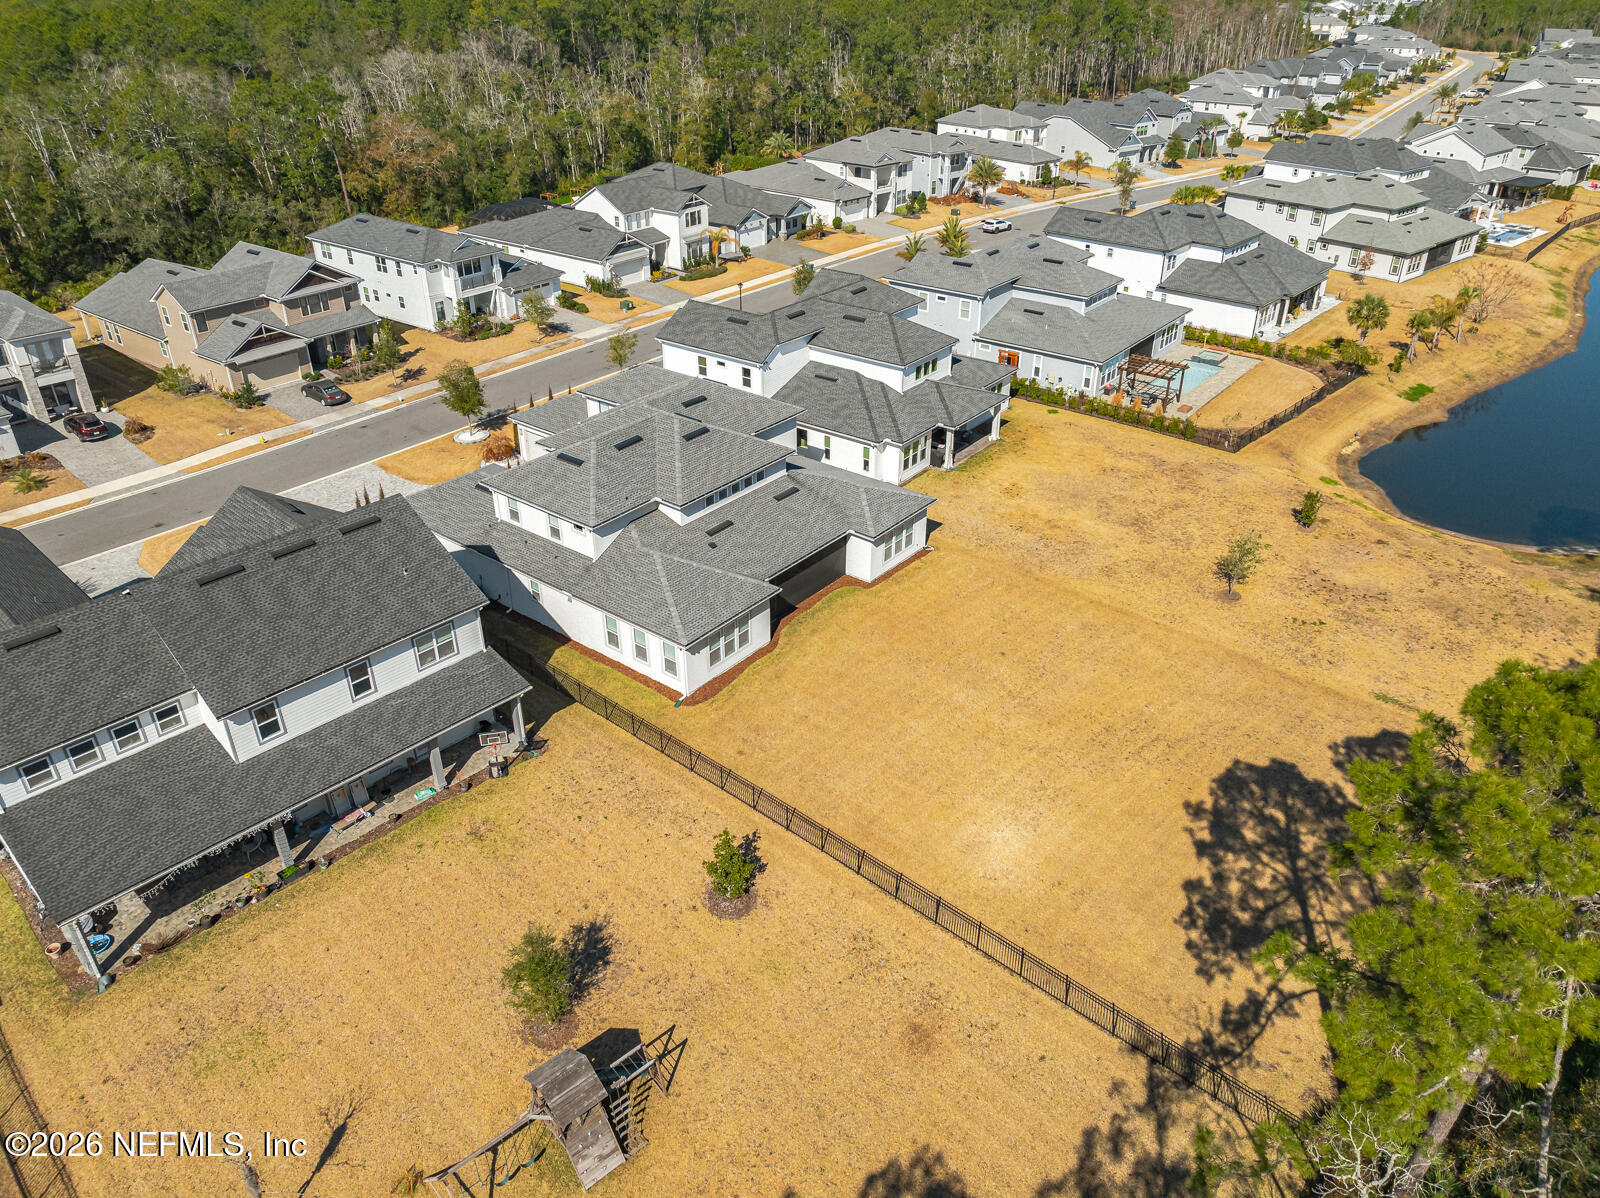
Spacious Backyard: Nestled on nearly half an acre with a peaceful wooded preserve backdrop, this Toll Brothers Abigail Transitional floor plan offers space, flexibility, and privacy in one of eTown's most desirable gated enclaves. Upgraded Kitchen with Large Island: Thoughtfully designed with premium appliances, built-in wine cooler, custom soft-close cabinetry, generous prep space, and a large walk-in pantry. The kitchen flows seamlessly into the screened lanai with included summer kitchen and grill-ideal for both everyday living and entertaining. Oversized Flex Room: Nearly twice the size of a standard bedroom, this versatile space is perfect for a playroom, executive office, or private recreation/media lounge. Four-Car Garage/Workshop: Boasting a rare double two-car garage setup. One garage is climate-controlled, making the ideal workshop for hobbyists or creative pursuits. Light-Filled Open Living Spaces: Soaring ceilings and expansive windows fill the main living areas with natural light while framing tranquil backyard views. The main-level Owner's Suite featuring a large walk-in shower and dual walk-in closets offers convenience and separation. Three Private Bed/Bath Suites Upstairs: Three spacious bedrooms each feature a private ensuite bath, offering comfort and privacy for family members or visiting guests. Nestled between the rooms is a generous loft space adding flexibility for work, play, or relaxation. Hidden Storage Spaces: Large storage spaces located under the stairs and above the garage are easily accessible via doors (not ladders). Additional Enhancements: Water Softener, Lutron Caseta Smart Lighting, 8 outdoor camera video surveillance system, Tankless Water Heater, Carrier Dual HVAC system, Expanded Paver Driveway and outdoor trashcan storage area, powder room on first floor, irrigation system, transferable structural and termite warranties. Gated Community Living with Resort-Style Amenities: Located within the gated Edison community, residents enjoy tree-lined streets, minimal through traffic, and access to eTown's 5-acre Recharge amenity center featuring resort-style pool, fitness center, yoga lawn, rooftop patio, event spaces, and dog park. Convenient Access to Dining, Shopping & Major Highways: Centrally positioned between St. Johns Town Center and Durbin Park with easy access to 9B, I-95, and I-295.
/t.realgeeks.media/resize/300x/https://u.realgeeks.media/JacksonvilleNewListings%252FCR_Stamp_White_Background_-_Jacksonville_New_Listings.png)
Additional Information
- Year Built
- 2021
- Style
- Contemporary
- Stories
- 2
- Community Amenities
- Clubhouse, Dog Park, Fitness Center, Jogging Path, Maintenance Grounds, Park, Playground, Management - Off Site, Management - Full Time, Pool
- HOA
- 356
- HOA Frequency
- Quarterly
- CDD
- Yes
- CDD Fee
- 1679.34
- Lot Dimensions
- 91 x 230
- Lot Description
- Cleared, Sprinklers In Front, Sprinklers In Rear, Dead End Street
- Interior Features
- Breakfast Bar, Built-in Features, Entrance Foyer, Kitchen Island, Open Floorplan, Pantry, Primary Downstairs, Smart Home, Smart Thermostat, Walk-In Closet(s), Primary Bathroom - Shower No Tub, Split Bedrooms
- Utilities
- Electricity Connected, Natural Gas Connected, Sewer Connected, Water Connected
- Major Appliances
- Disposal, Dishwasher, Electric Oven, Gas Cooktop, Gas Water Heater, Microwave, Refrigerator, Tankless Water Heater, Water Softener Owned
- Cooling
- Central Air, Electric, Multi Units, Other
- Exterior Features
- Outdoor Kitchen
- Roof
- Shingle
- Elementary School
- Mandarin Oaks
- Middle School
- Twin Lakes Academy
Listing courtesy of CHRISTIE'S INTERNATIONAL REAL ESTATE FIRST COAST. Selling Office: .