479 Sir Barton Drive, St. Johns, FL 32259
- $810,851
- 4
- BD
- 4
- BA
- 3,022
- SqFt




- Sold Price
- $810,851
- List Price
- $832,144
- Closing Date
- Mar 26, 2026
- MLS#
- 2109926
- Status
- CLOSED
- Type
- Single Family Residential
- New Construction
- Yes
- County
- St. Johns
- City
- St. Johns
- Neighborhood
- 302-Orangedale Area
- Subdivision
- Rivertown Springs
- Bedrooms
- 4
- Bathrooms
- 4
- Half-baths
- 1
- Living Area
- 3,022
Property Description
LOT 113 - The Garnet is a well-designed 4-bedroom, 3.5-bath home with 3,022 sq. ft. of living space and a 3-car garage. This flexible floorplan blends comfort and function, ideal for modern living. The open Great Room is perfect for gatherings or quiet nights in. The chef's kitchen features a walk-in pantry, morning kitchen, and island that flows into the dining area—great for casual meals or formal dinners. Expansive windows and optional sliding or hideaway doors brighten the space and connect it to the lanai. Customize the flex room into a fifth bedroom, study, teen retreat, or wellness studio. Enjoy added touches like a wet/dry bar and stop-and-drop zone. Choose luxury bath options like an owner's bath oasis, Super Shower, or freestanding tub, plus shower upgrades in other bedrooms. RIVERTOWN is a master-planned community along the St. Johns River, offering trails, parks, lakes, and amenities that promote fitness, fun, and connection to nature in the Florida sunshine.
/t.realgeeks.media/resize/300x/https://u.realgeeks.media/JacksonvilleNewListings%252FCR_Stamp_White_Background_-_Jacksonville_New_Listings.png)
Additional Information
- Year Built
- 2025
- Stories
- 1
- Community Amenities
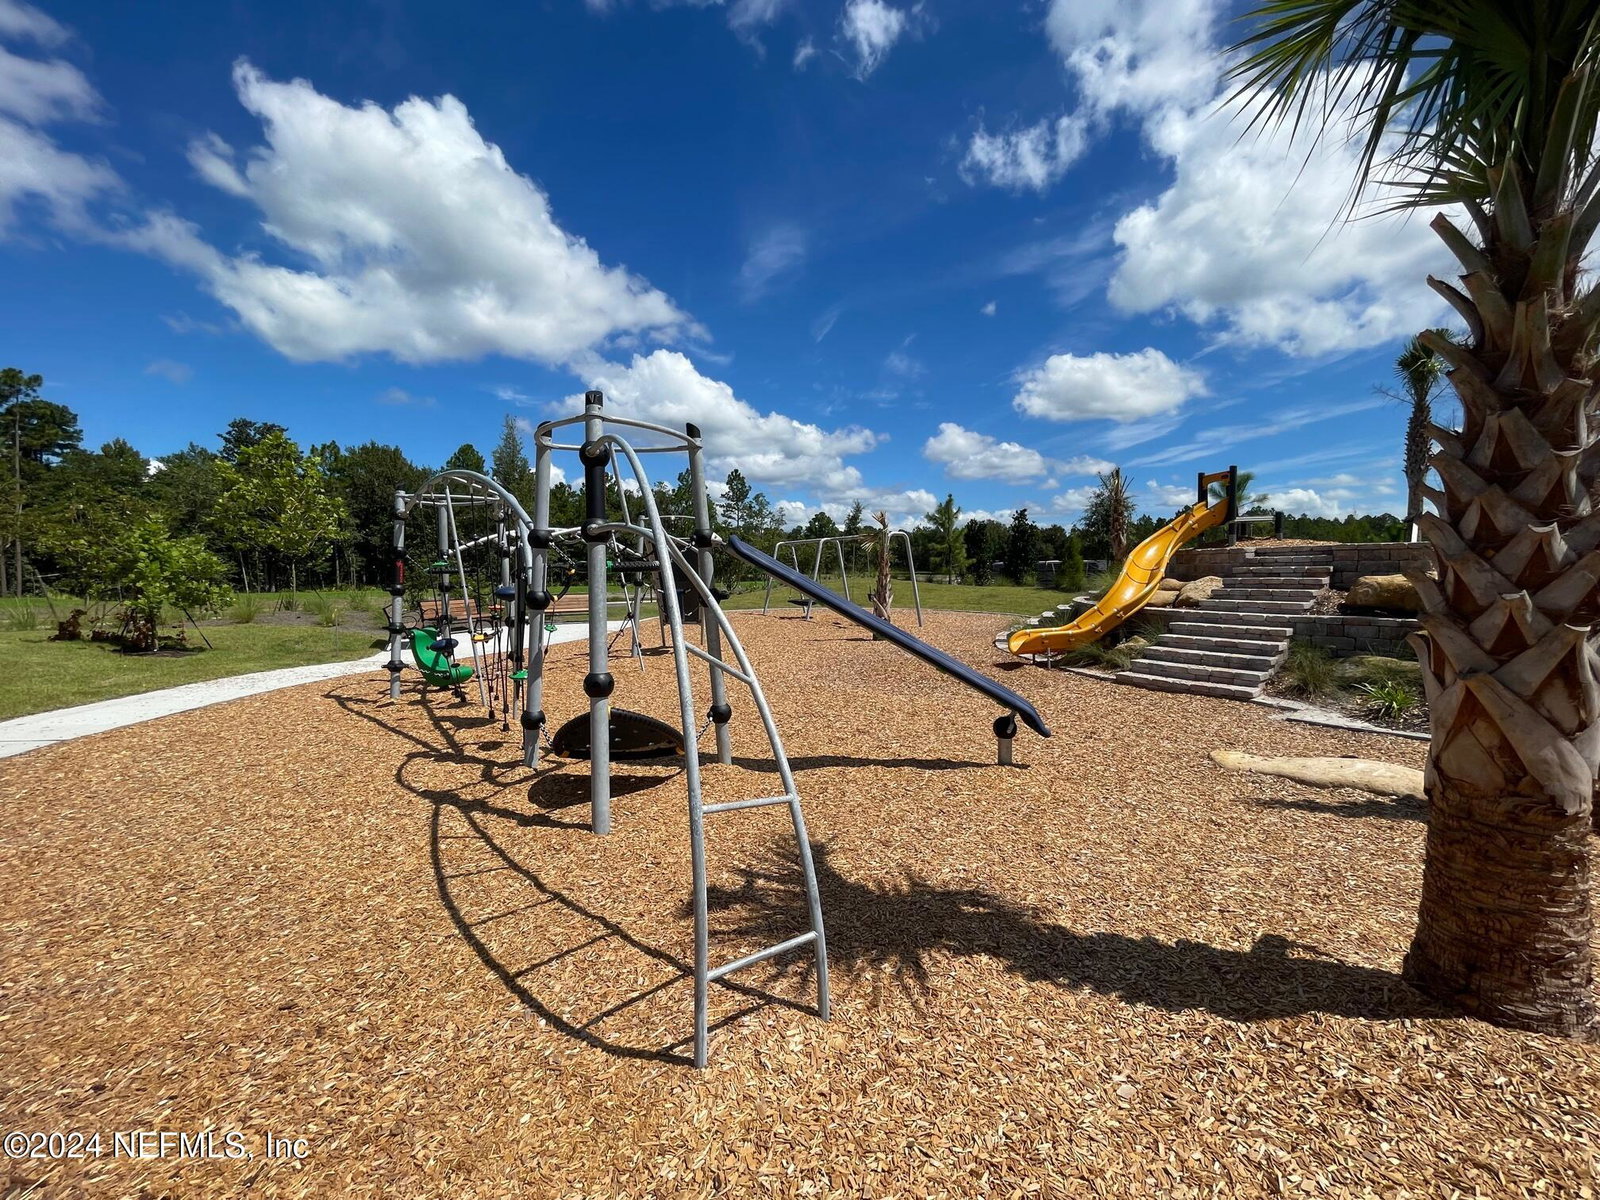
- Basketball Court, Clubhouse, Dog Park, Fitness Center, Gated, Park, Playground, Tennis Court(s), Pickleball, Children's Pool, Pool
- HOA
- 53
- HOA Frequency
- Annually
- CDD
- Yes
- CDD Fee
- 5960
- Waterfront Description
- Pond
- Interior Features
- Breakfast Bar, Entrance Foyer, Kitchen Island, Open Floorplan, Pantry, Smart Thermostat, Walk-In Closet(s), Primary Bathroom - Shower No Tub
- Utilities
- Electricity Connected, Sewer Connected, Water Connected
- Major Appliances
- Dryer, Disposal, Double Oven, Dishwasher, Gas Cooktop, Microwave, Plumbed For Ice Maker, Refrigerator, Tankless Water Heater, Washer
- Cooling
- Central Air
- Roof
- Shingle
Listing courtesy of MATTAMY REAL ESTATE SERVICES. Selling Office: .