4634 Empire Avenue, Jacksonville, FL 32207
- $1,435,000
- 4
- BD
- 3
- BA
- 3,508
- SqFt








- Sold Price
- $1,435,000
- List Price
- $1,495,000
- Closing Date
- Jul 13, 2026
- MLS#
- 2148216
- Status
- CLOSED
- Type
- Single Family Residential
- County
- Duval
- City
- Jacksonville
- Neighborhood
- 021-St Nicholas Area
- Subdivision
- Empire Point
- Bedrooms
- 4
- Bathrooms
- 3
- Living Area
- 3,508
- Acres
- 0.60
Property Description
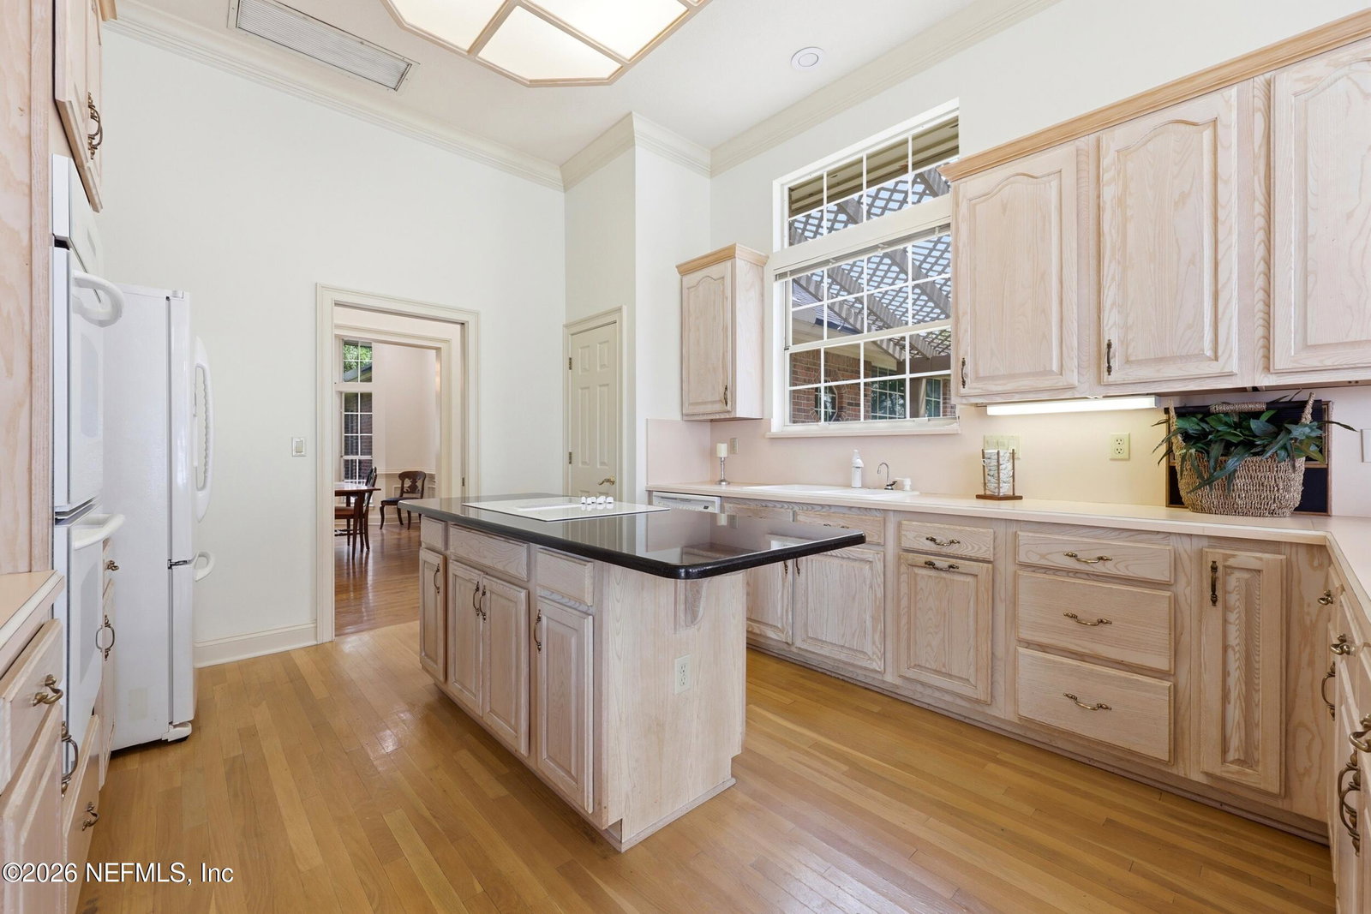
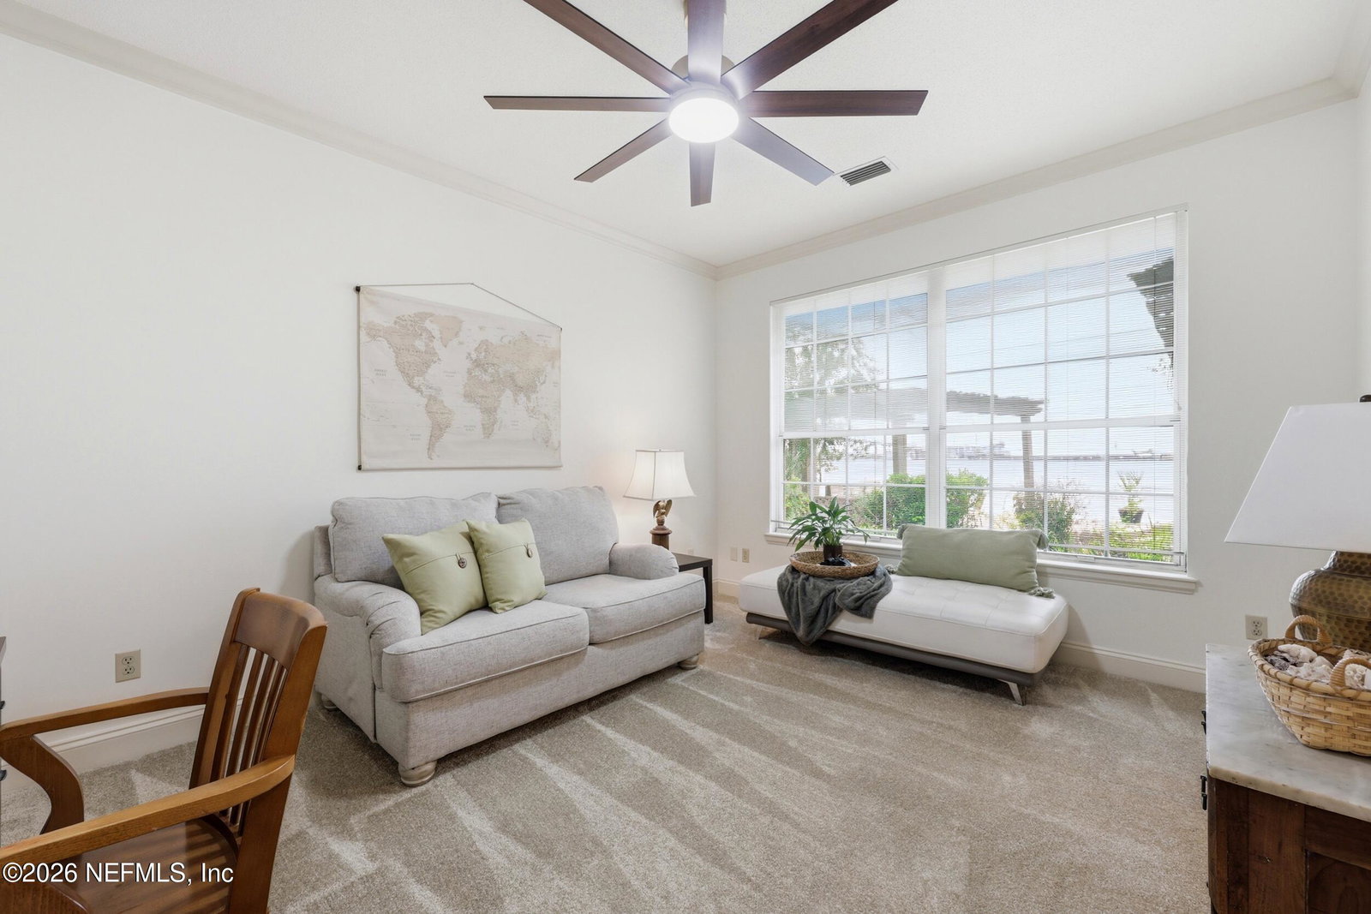
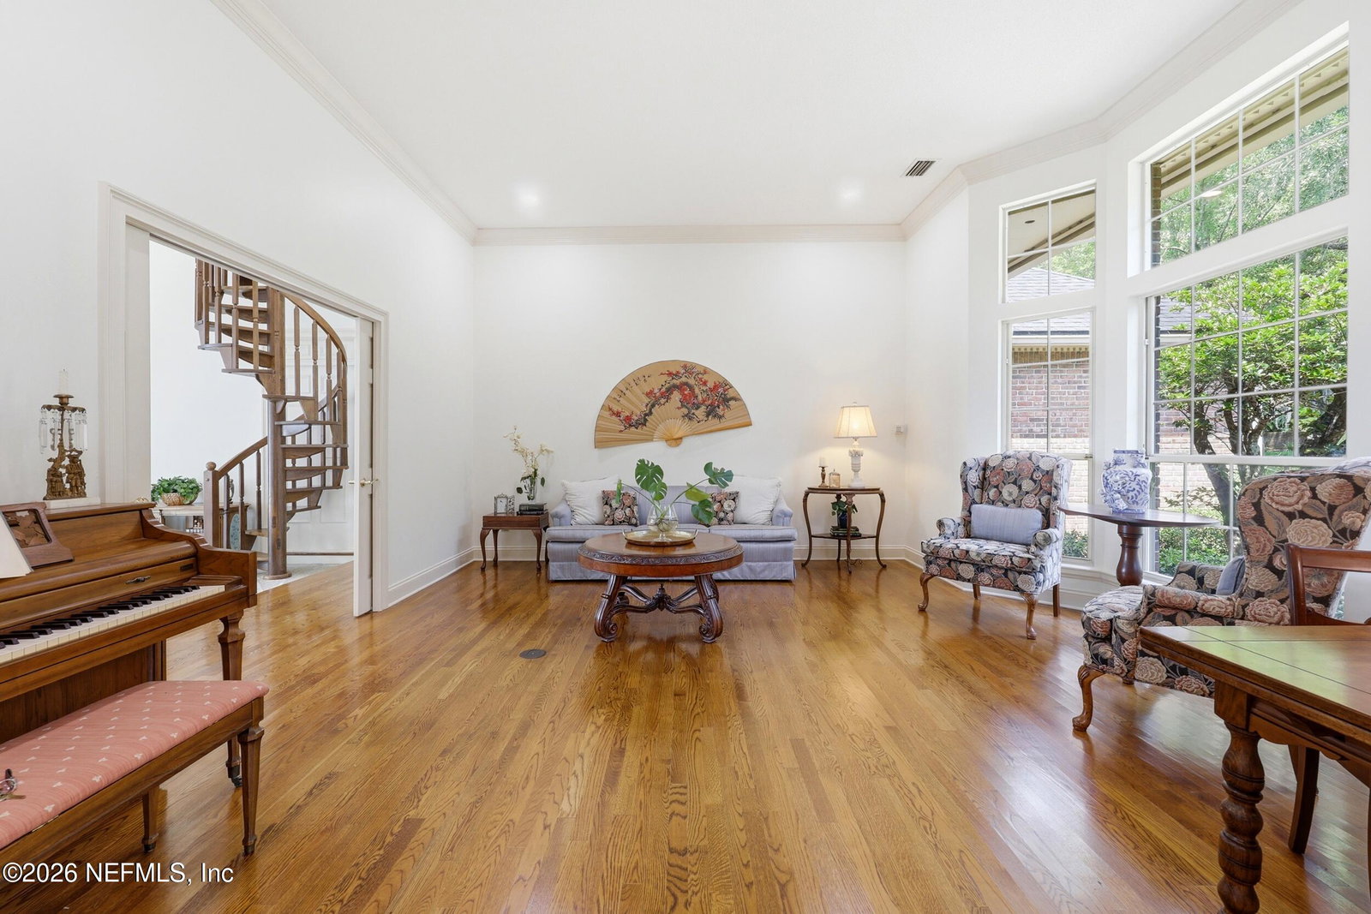
Riverfront Living in Desirable Empire Point! Situated in one of Jacksonville's highest elevation neighborhoods, this custom-built, all-brick home offers an exceptional waterfront lifestyle with 115 feet of bulkheaded frontage along the St. Johns River. Lovingly maintained by its original owner, the pristine one-story residence features an open floor plan, soaring ceilings, and breathtaking river views from nearly every room. New Andersen windows and doors connect the spacious Great Room to a tiled riverside patio, creating seamless indoor-outdoor living. Spacious kitchen & breakfast room w/river views. Enjoy the convenience of being just minutes from San Marco Square, known for its fine dining, popular restaurants, boutique shopping, and charming bookstore, hospitals and downtown. Easy access to Jacksonville's beaches and the Atlantic Ocean enhances the appeal. From your backyard, take in views across the river toward EverBank Stadium and the soon-to-open Four Seasons Hotel.
/t.realgeeks.media/resize/300x/https://u.realgeeks.media/JacksonvilleNewListings%252FCR_Stamp_White_Background_-_Jacksonville_New_Listings.png)
Additional Information
- Year Built
- 1989
- Style
- Ranch, Traditional
- Stories
- 1
- Community Amenities
- Boat Dock, Boat Launch
- HOA
- 300
- HOA Frequency
- Annually
- Lot Dimensions
- 115' (W) x 226'
- Lot Description
- Cul-De-Sac, Sprinklers In Front, Sprinklers In Rear, Dead End Street
- Waterfront Description
- Navigable Water, River Access, River Front, No Fixed Bridges
- Interior Features
- Built-in Features, Ceiling Fan(s), Entrance Foyer, Eat-in Kitchen, In-Law Floorplan, Kitchen Island, Pantry, Primary Downstairs, Vaulted Ceiling(s), Walk-In Closet(s), Primary Bathroom -Tub with Separate Shower, Split Bedrooms, Breakfast Nook, Guest Suite, Jack and Jill Bath
- Utilities
- Cable Available, Electricity Connected, Water Connected
- Major Appliances
- Dryer, Disposal, Dishwasher, Electric Cooktop, Electric Oven, Electric Water Heater, Microwave, Refrigerator
- Cooling
- Central Air, Electric
- Roof
- Shingle
- Elementary School
- Love Grove
- Middle School
- Arlington
- High School
- Englewood
Listing courtesy of BERKSHIRE HATHAWAY HOMESERVICES FLORIDA NETWORK REALTY. Selling Office: .